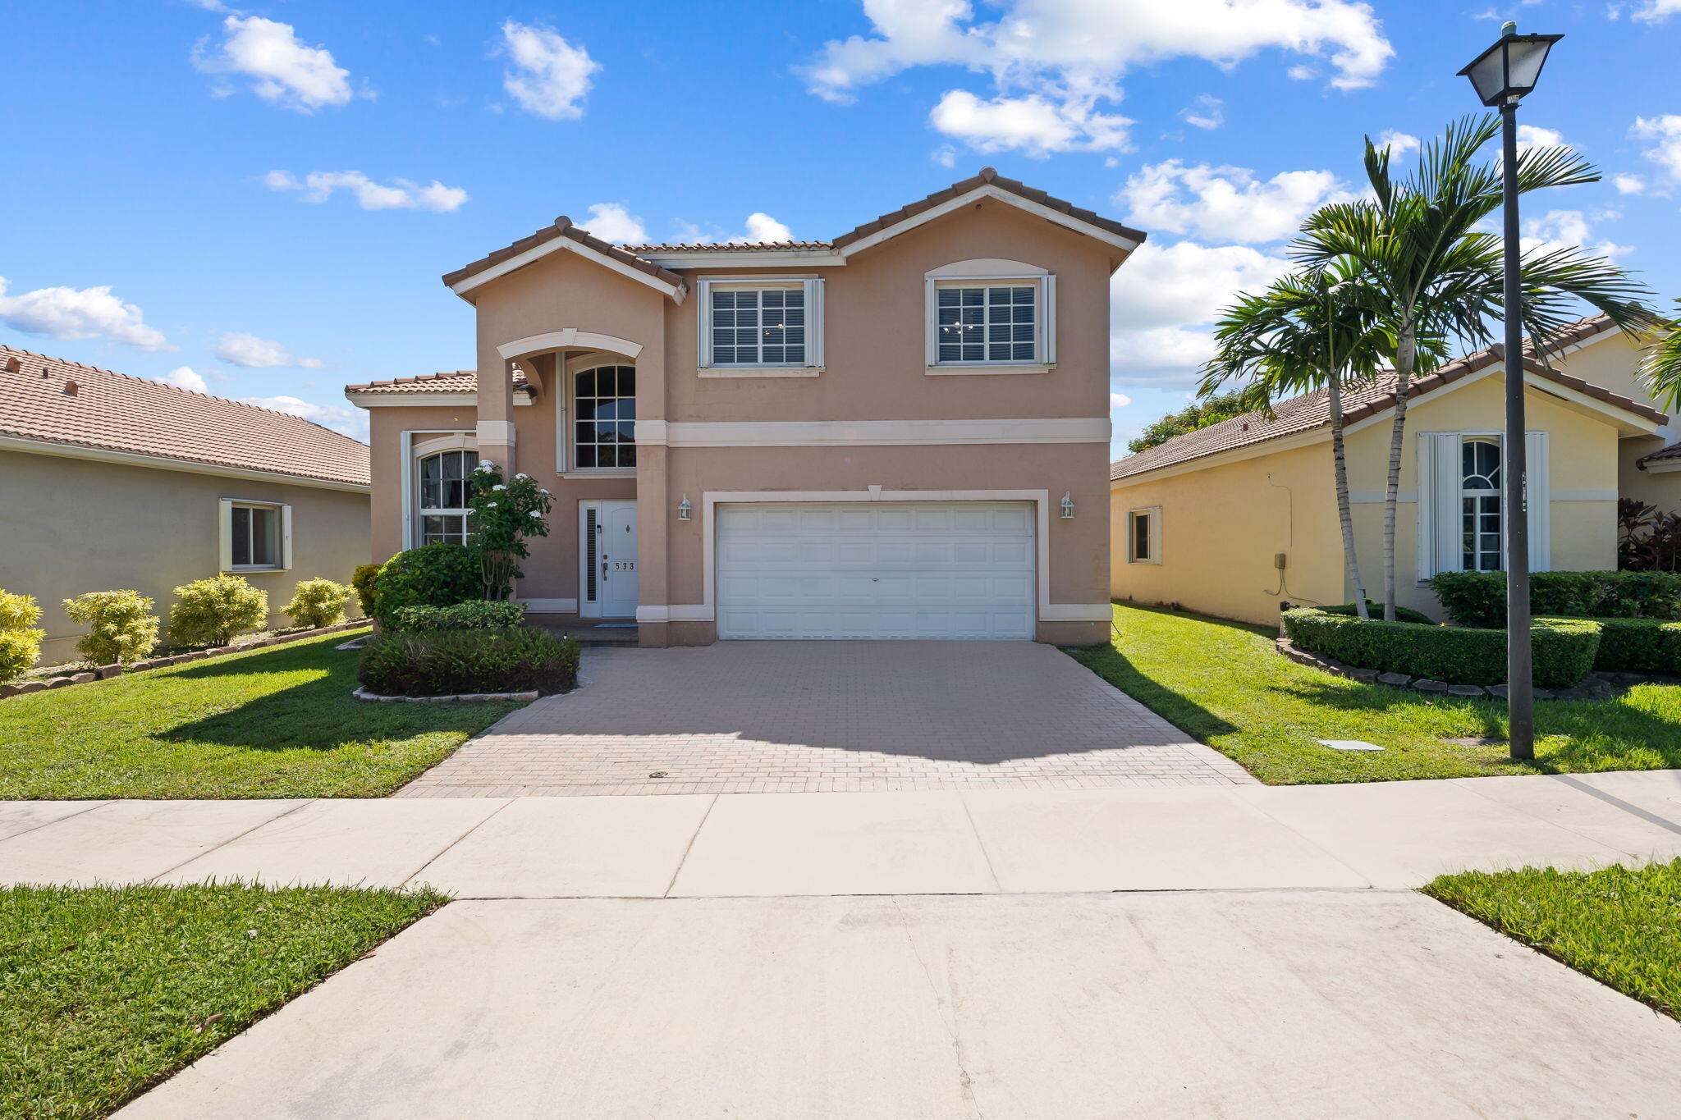
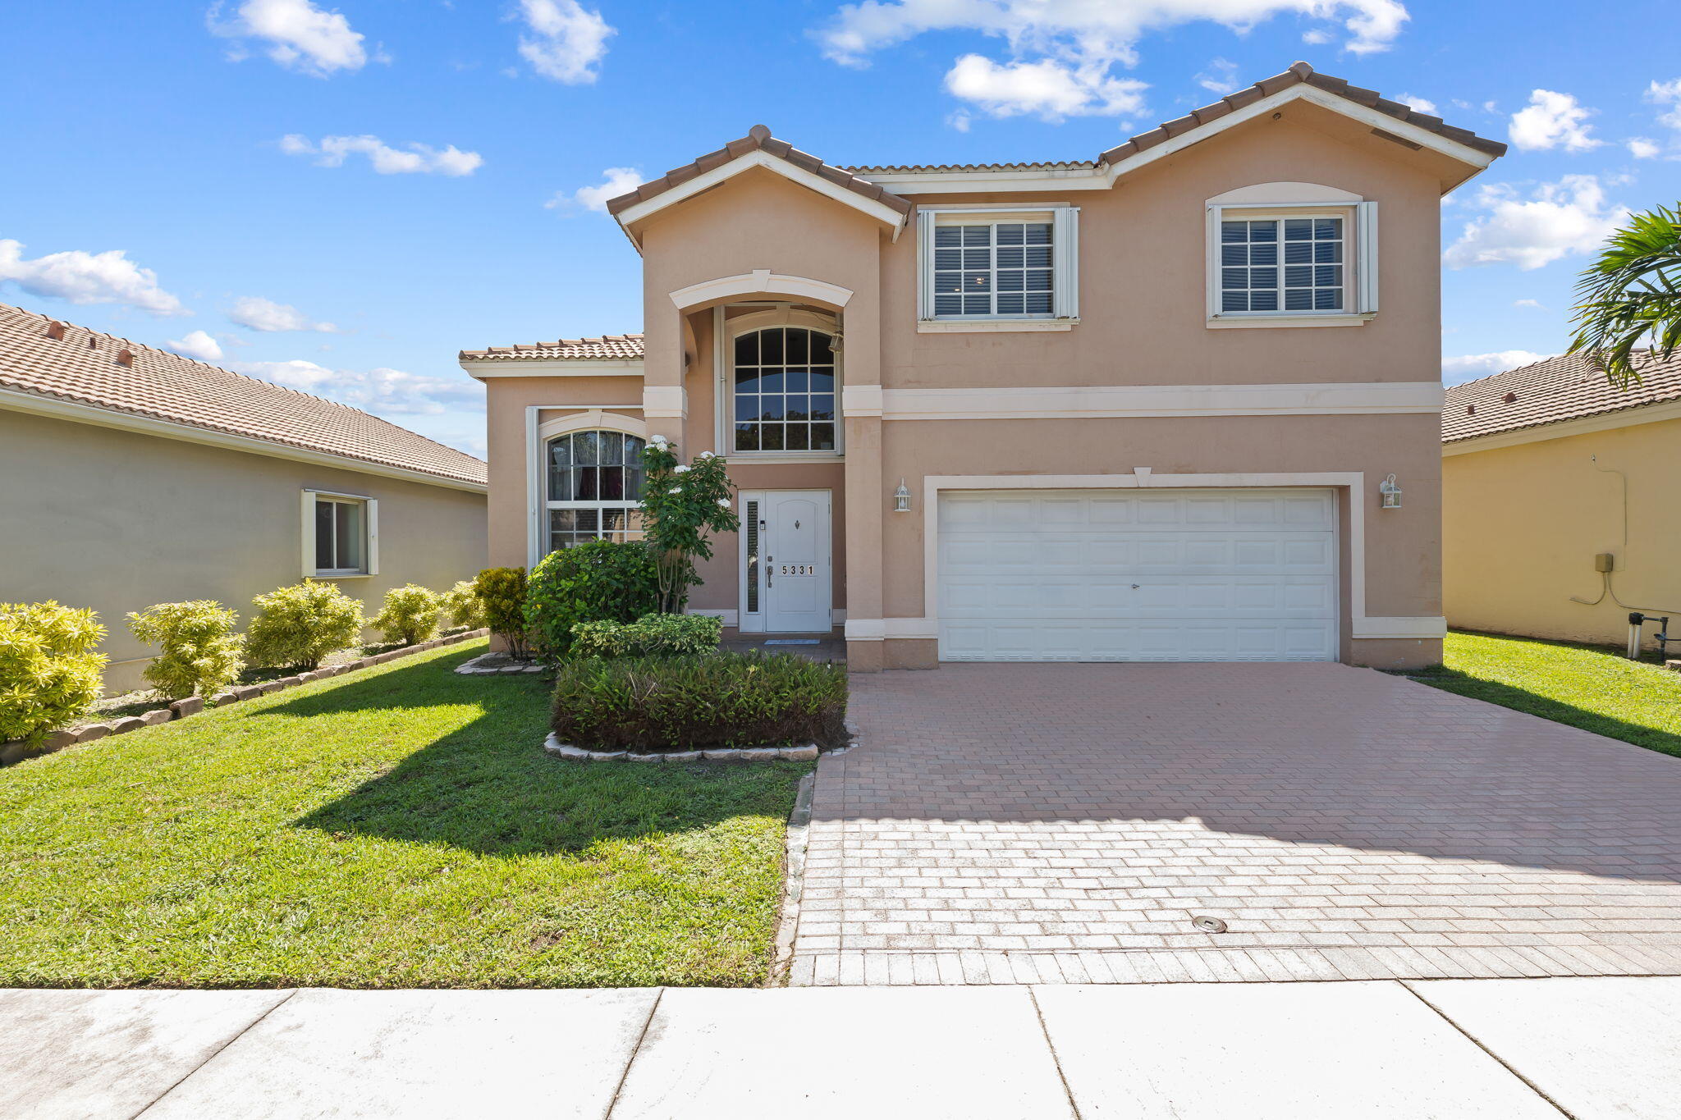
Two-story stucco home with a tiled roof, landscaped lawn, and wide paver driveway.
Two-story stucco home with a tiled roof, double garage, paved driveway, and palm trees.
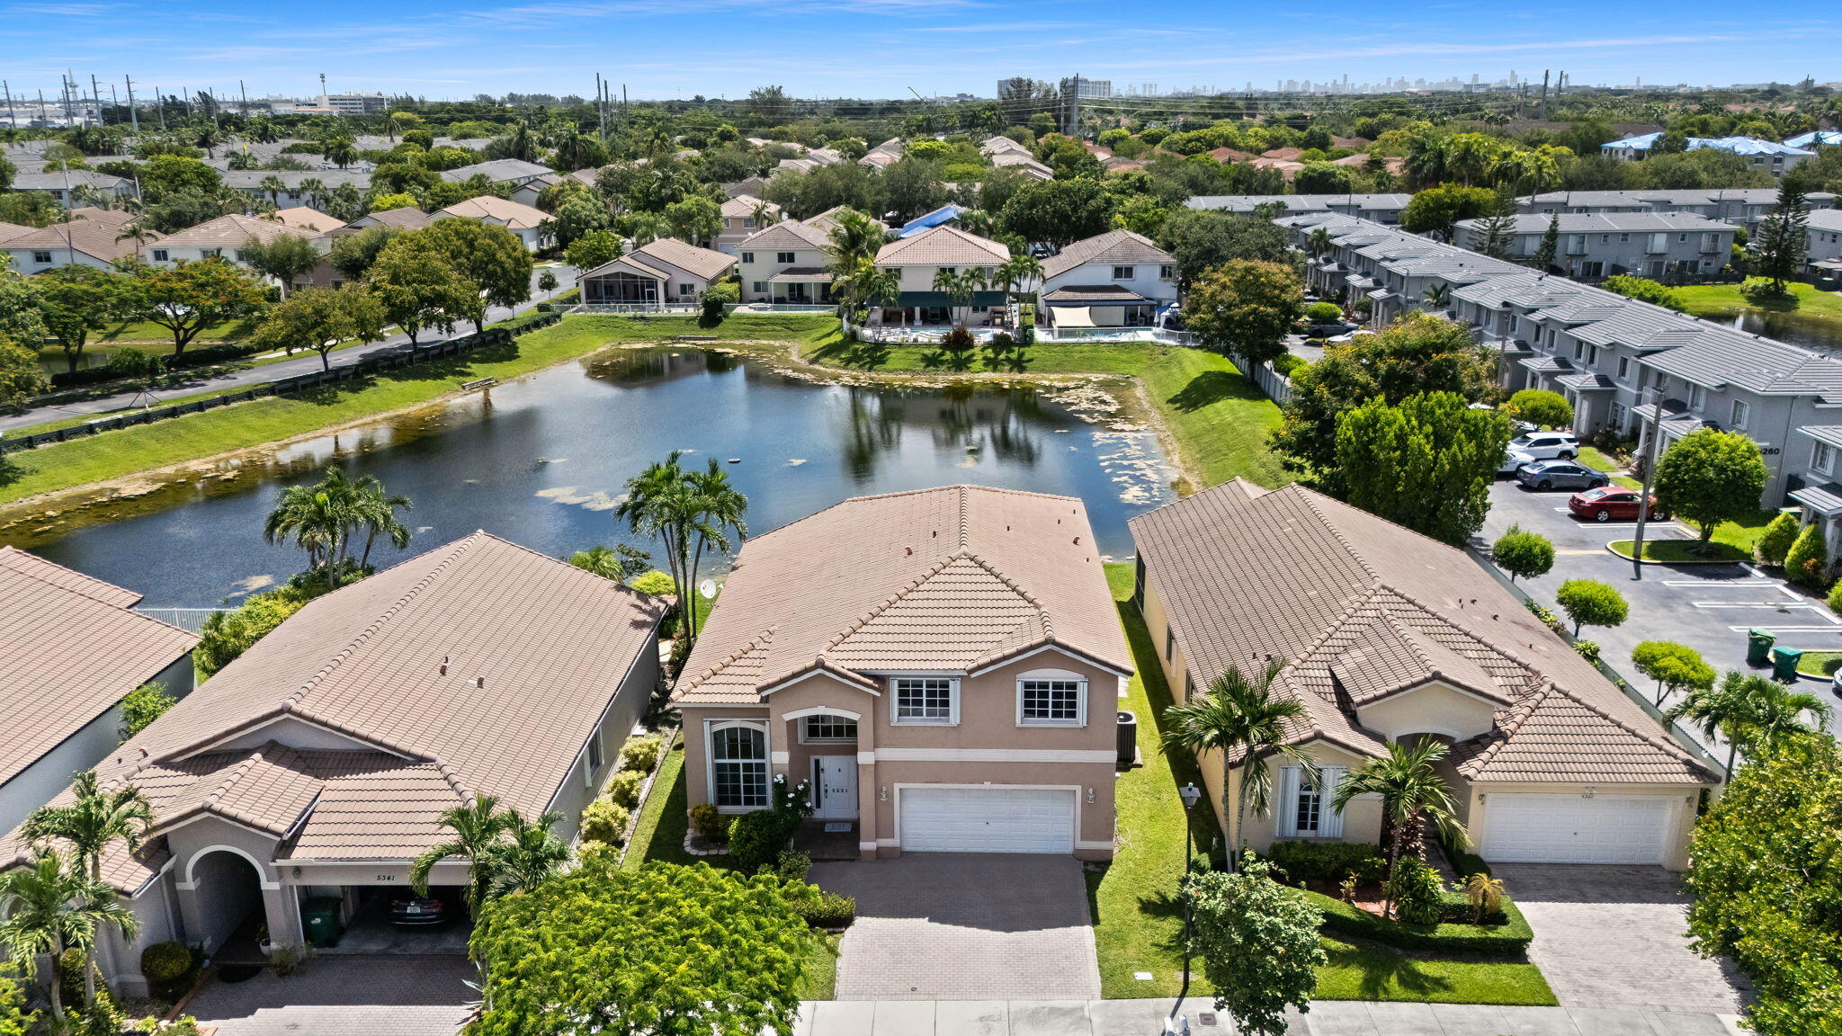
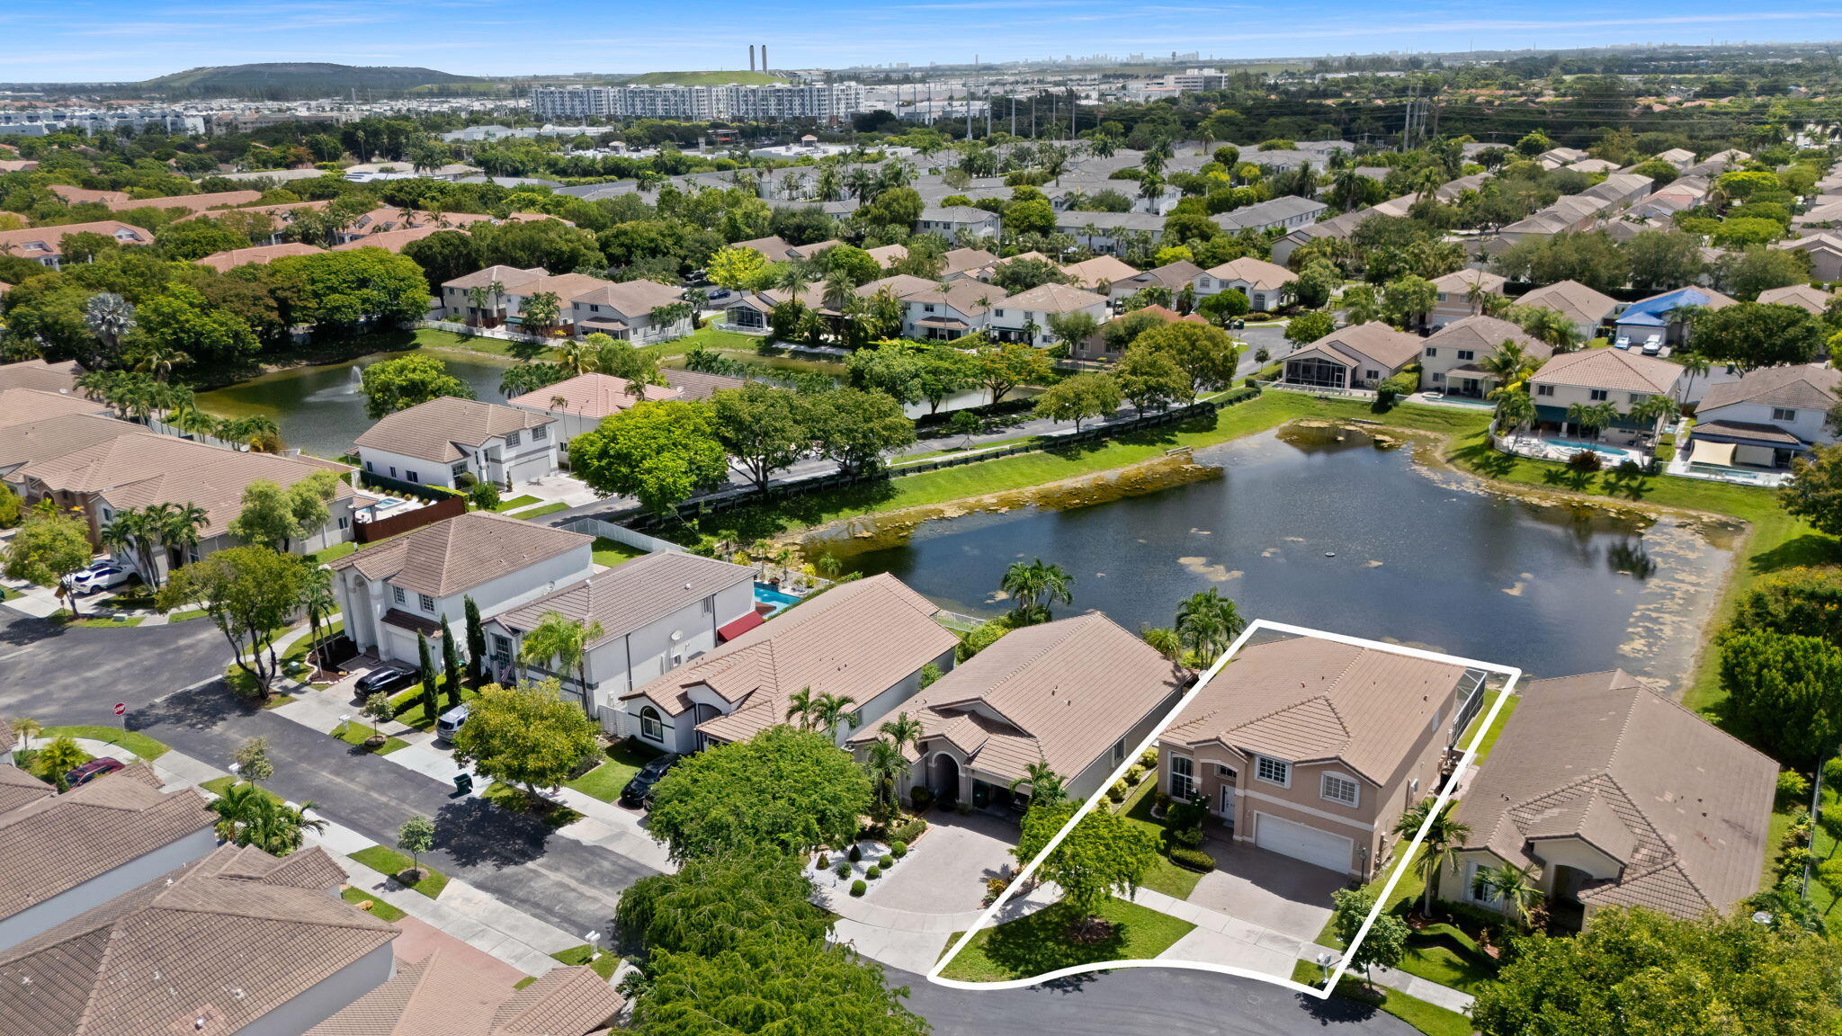
Aerial view of a home beside a neighborhood pond, with a distant city skyline.
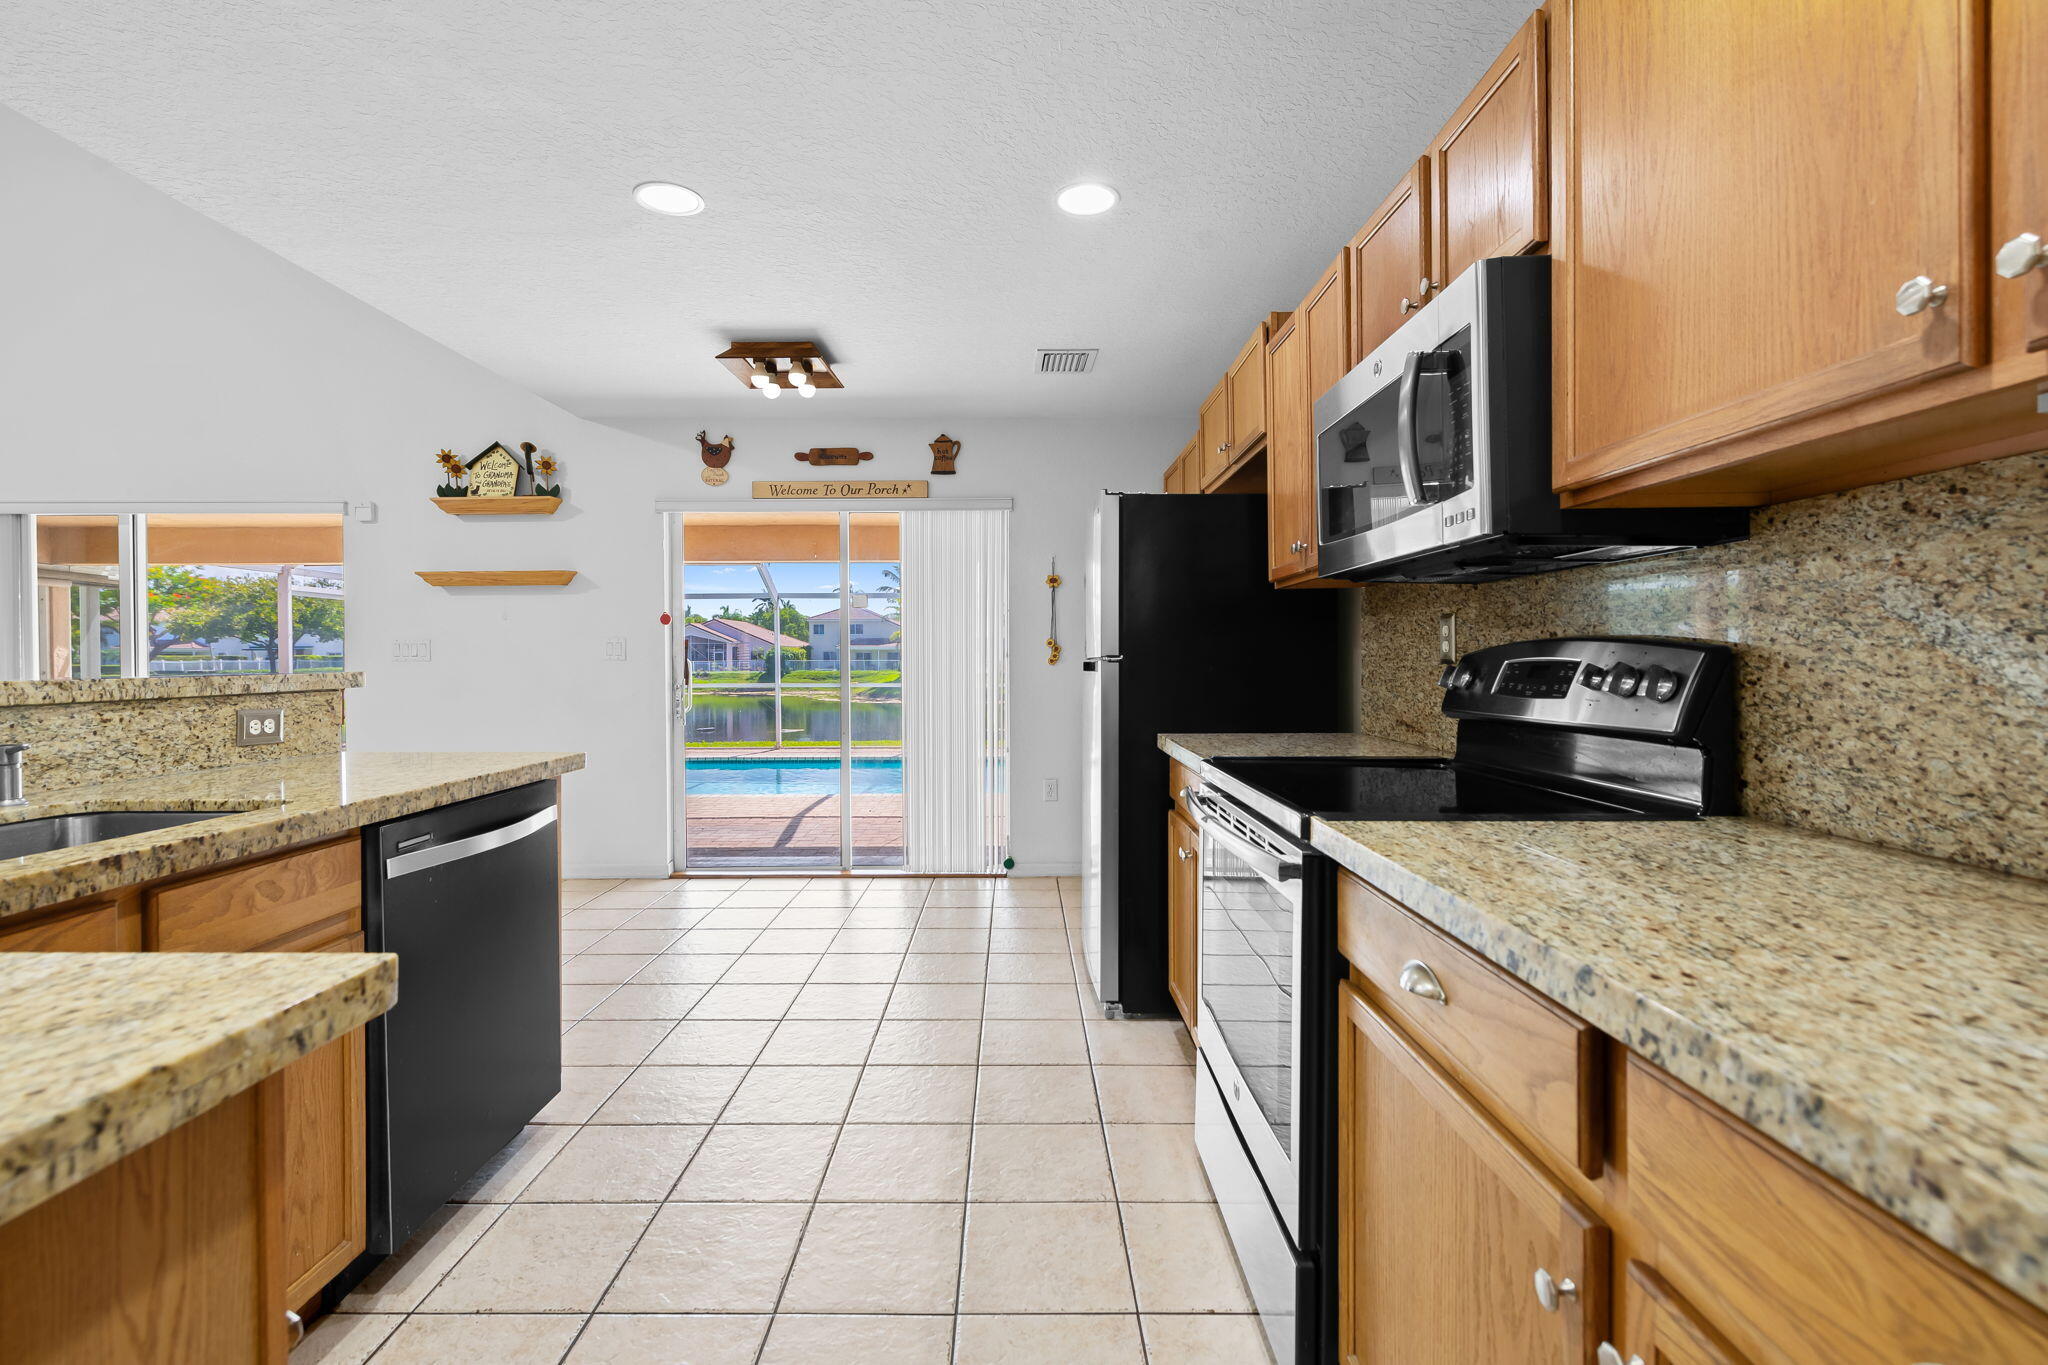
Kitchen with wood cabinets and granite counters, opening onto a screened pool patio.
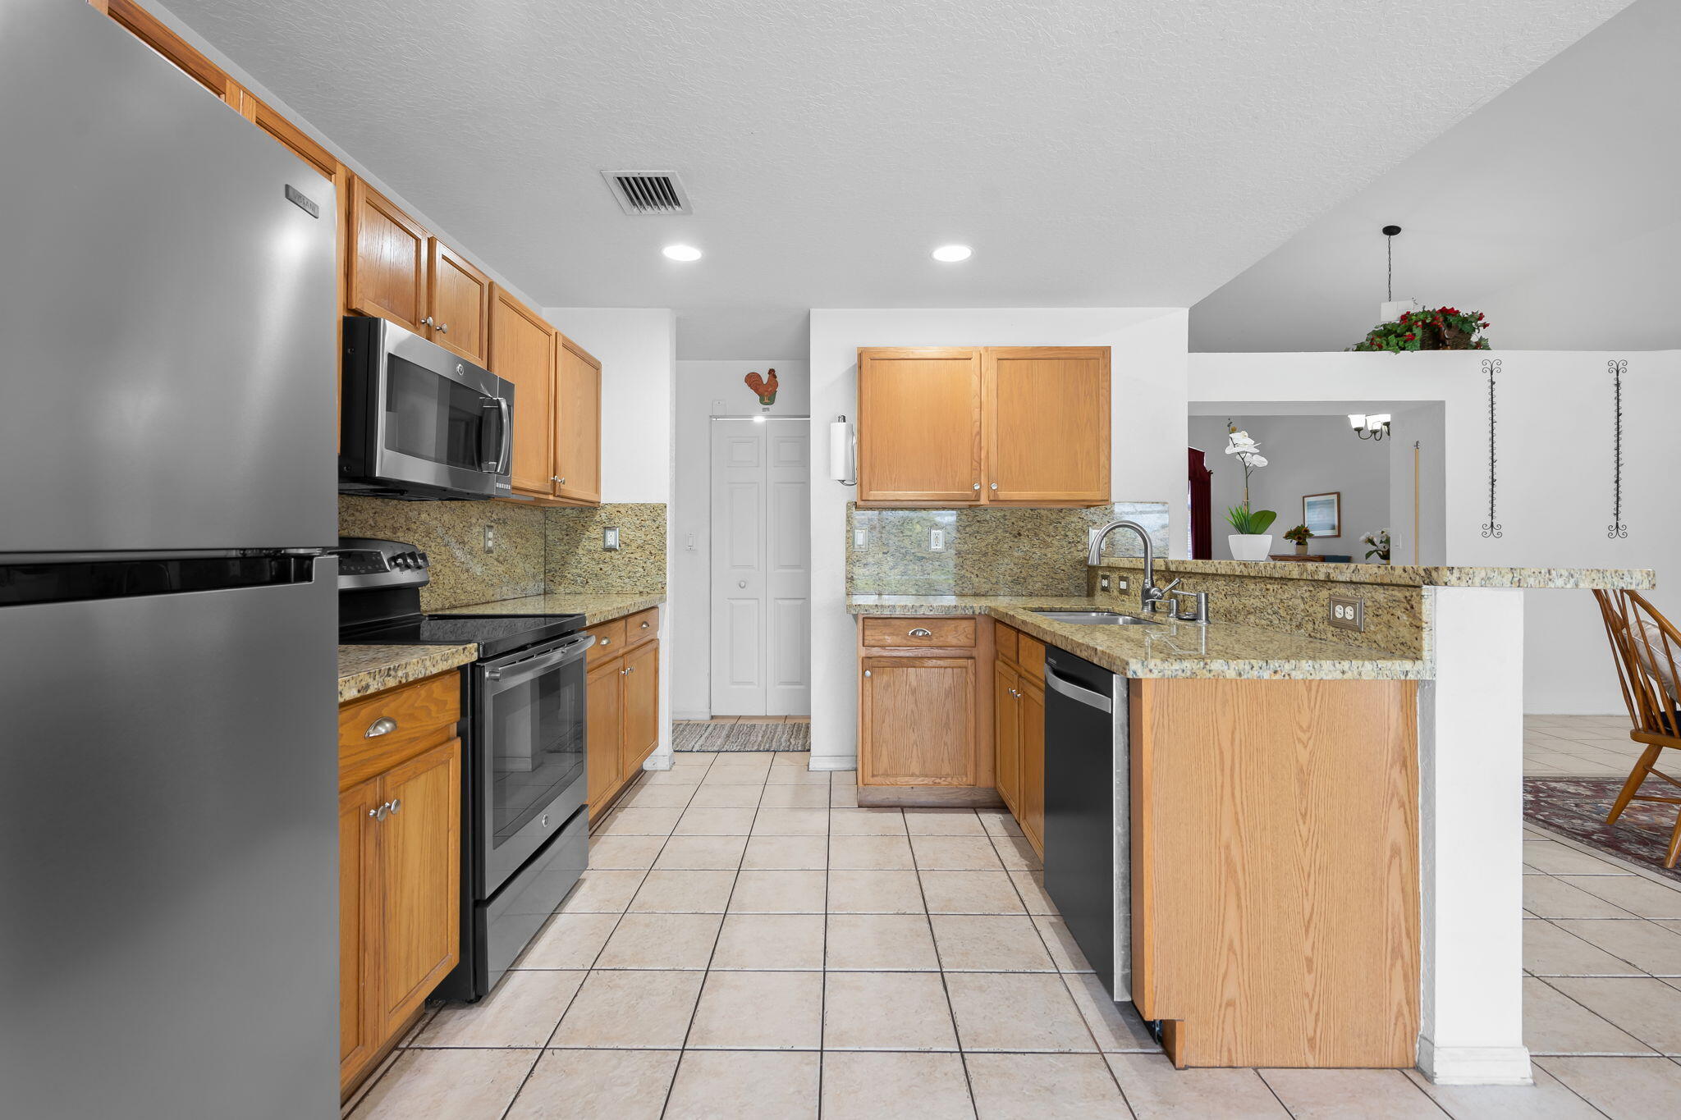
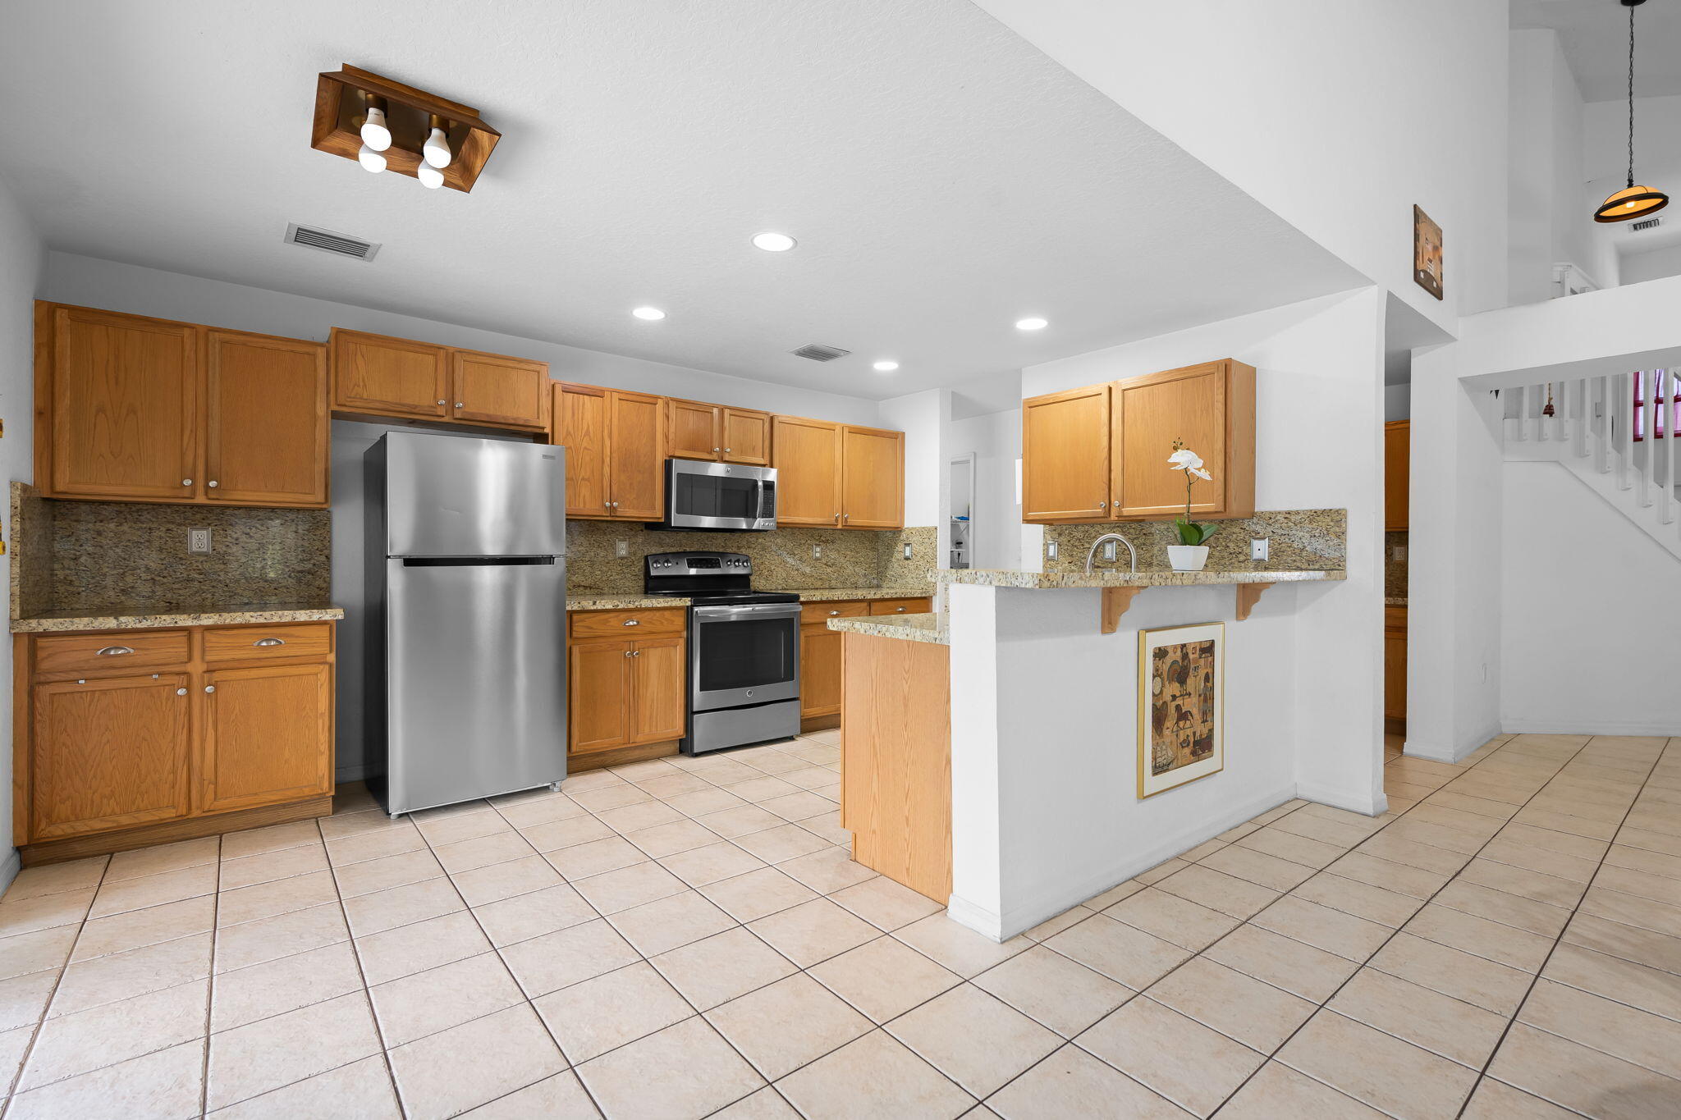
Kitchen with honey-colored cabinets, granite counters, stainless appliances, and a breakfast bar.
Kitchen with honey-colored cabinets, granite counters, stainless steel appliances, and a tiled floor.
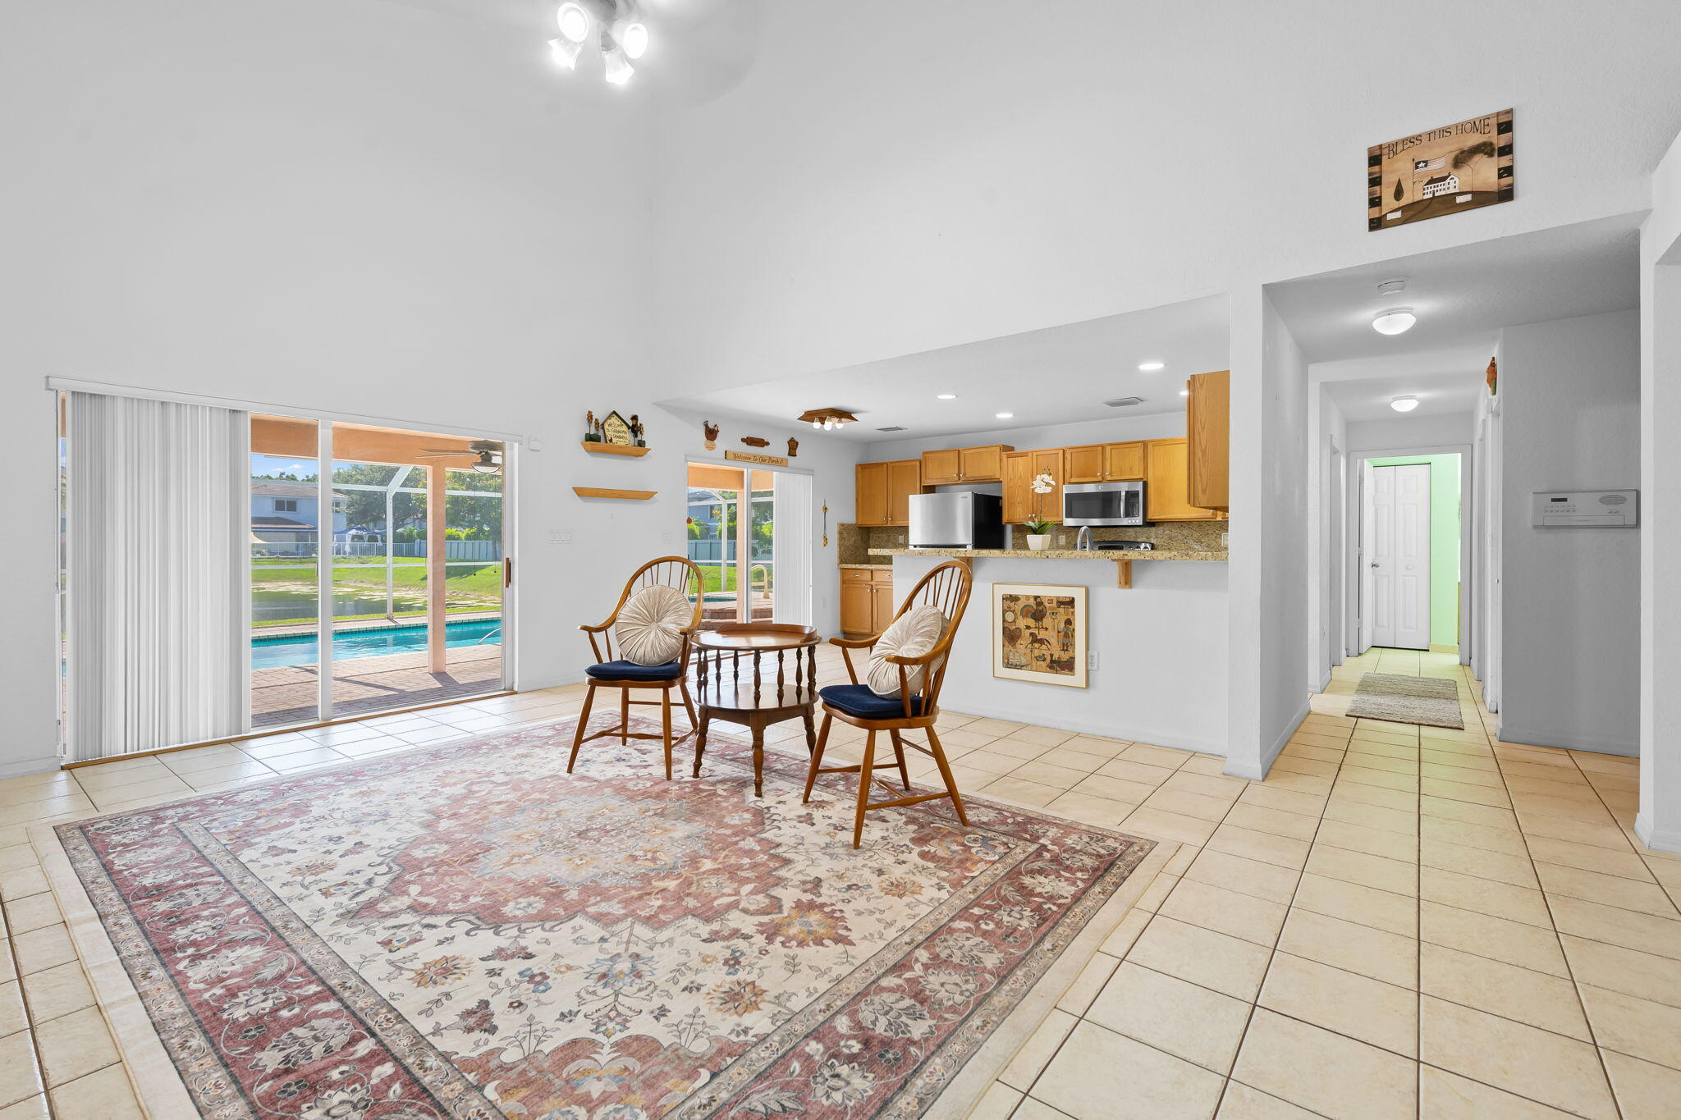
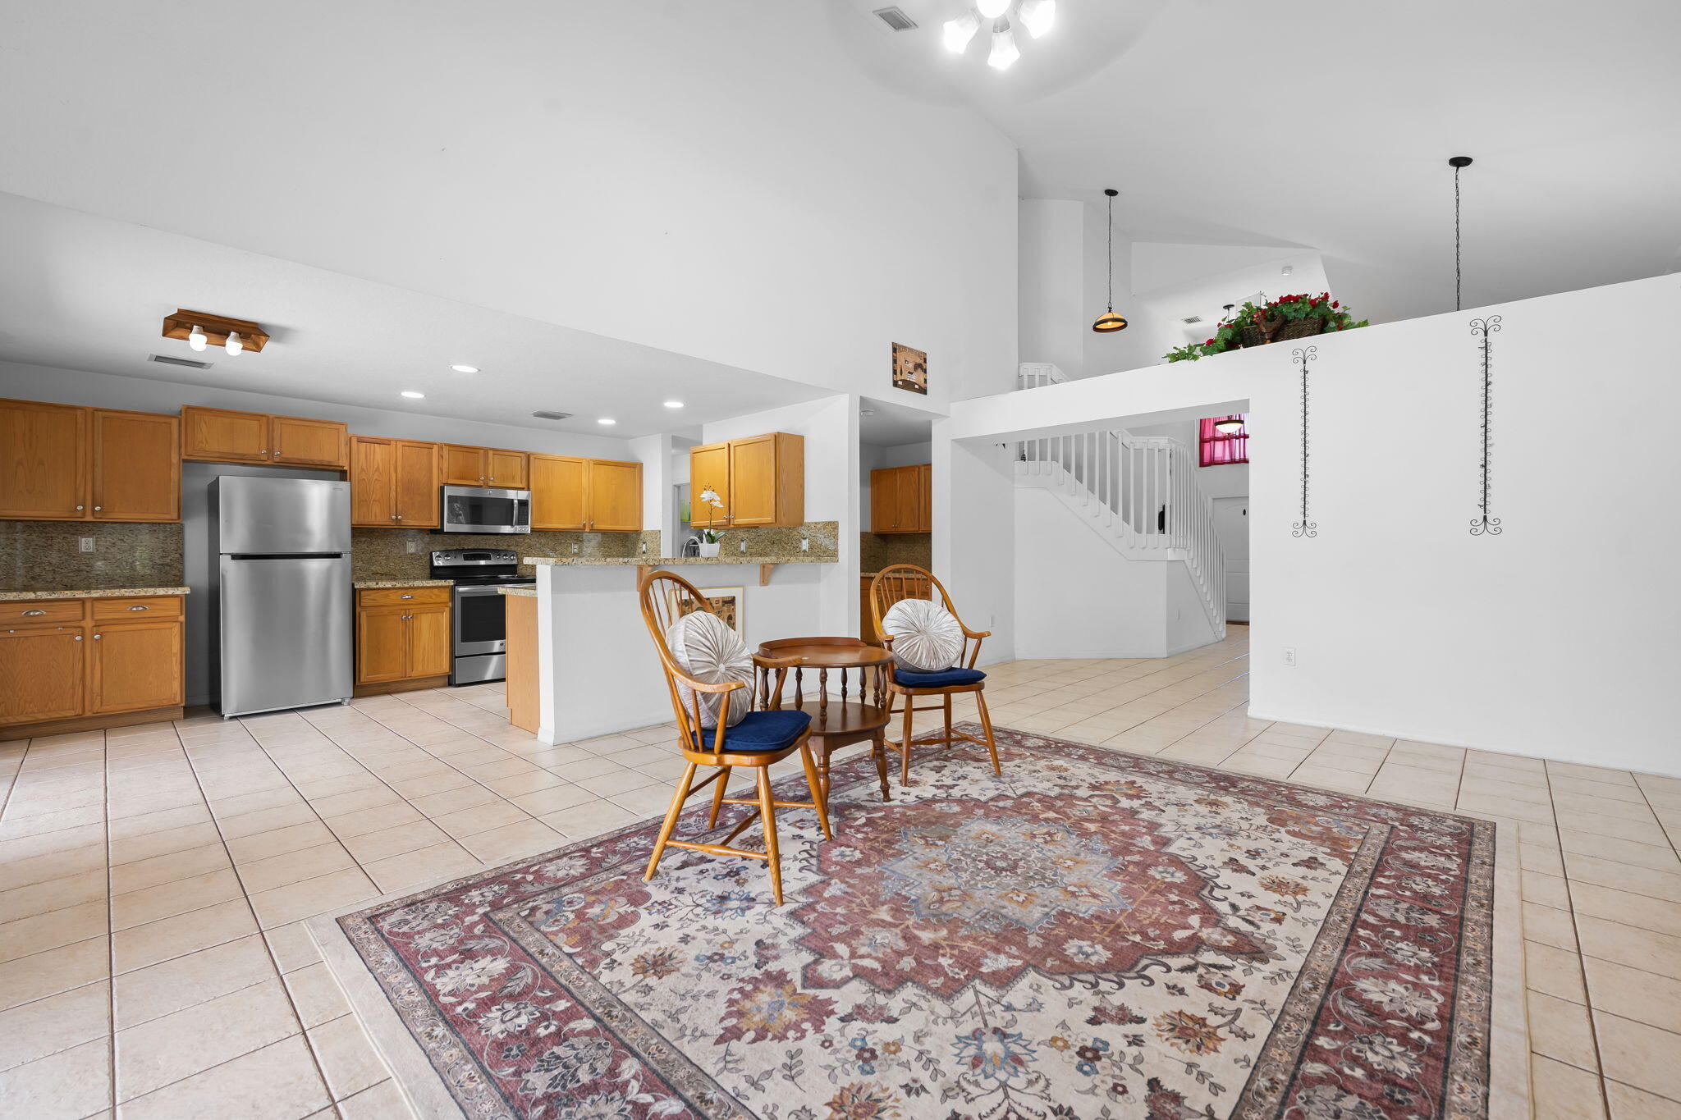
Dining area with wooden table and chairs, open kitchen, and sliding doors overlooking a pool.
Open kitchen and dining area with oak cabinets, stainless appliances, and a staircase.
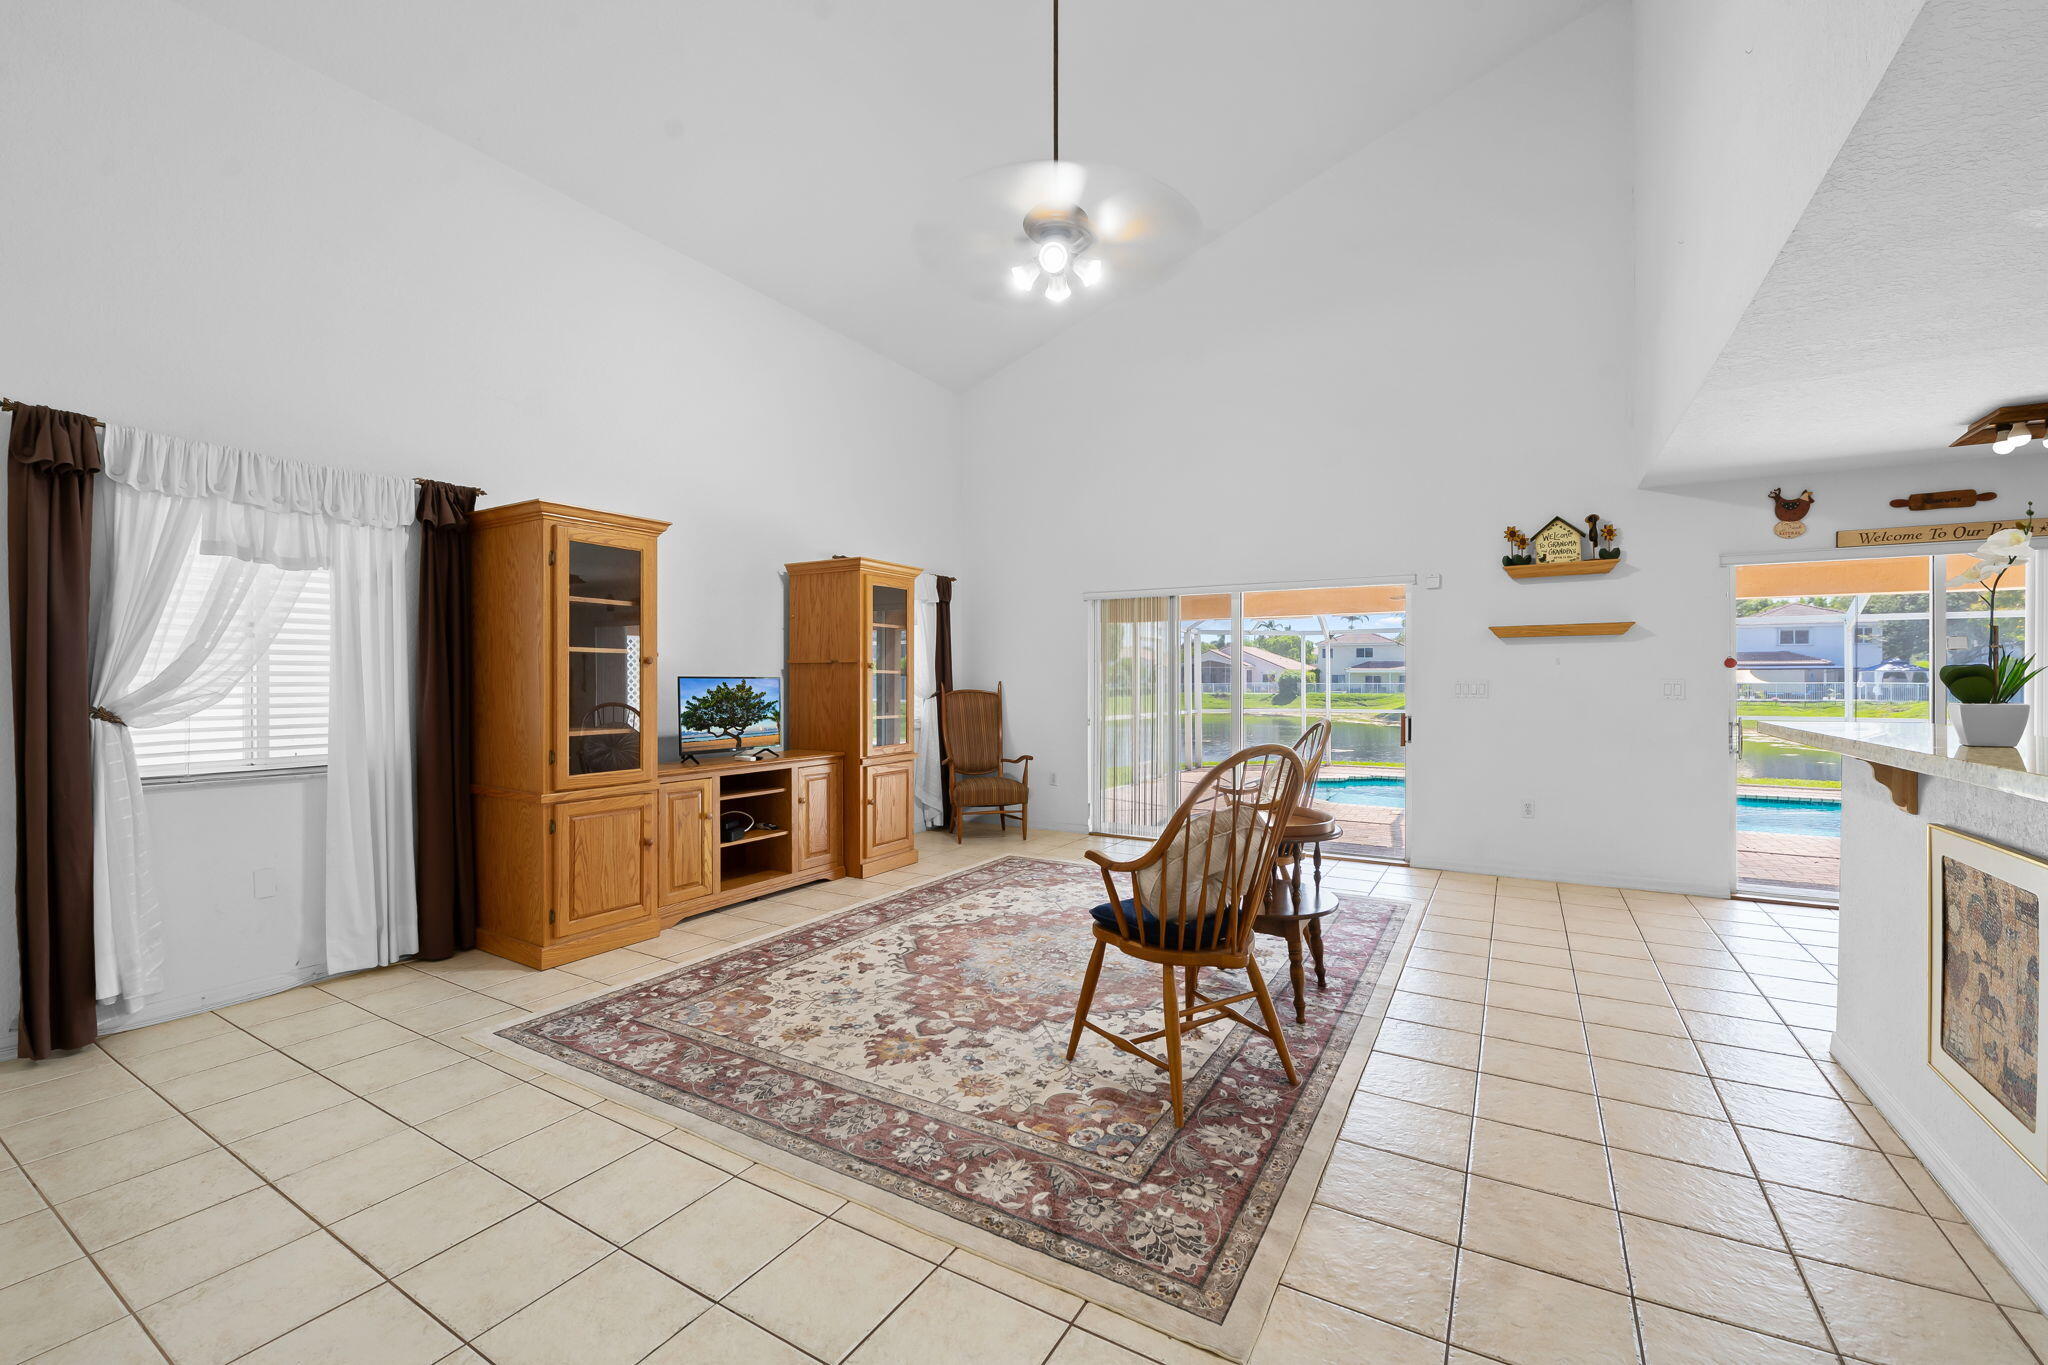
Furnished living and dining area with a vaulted ceiling, tile floors, and sliding doors overlooking a pool.
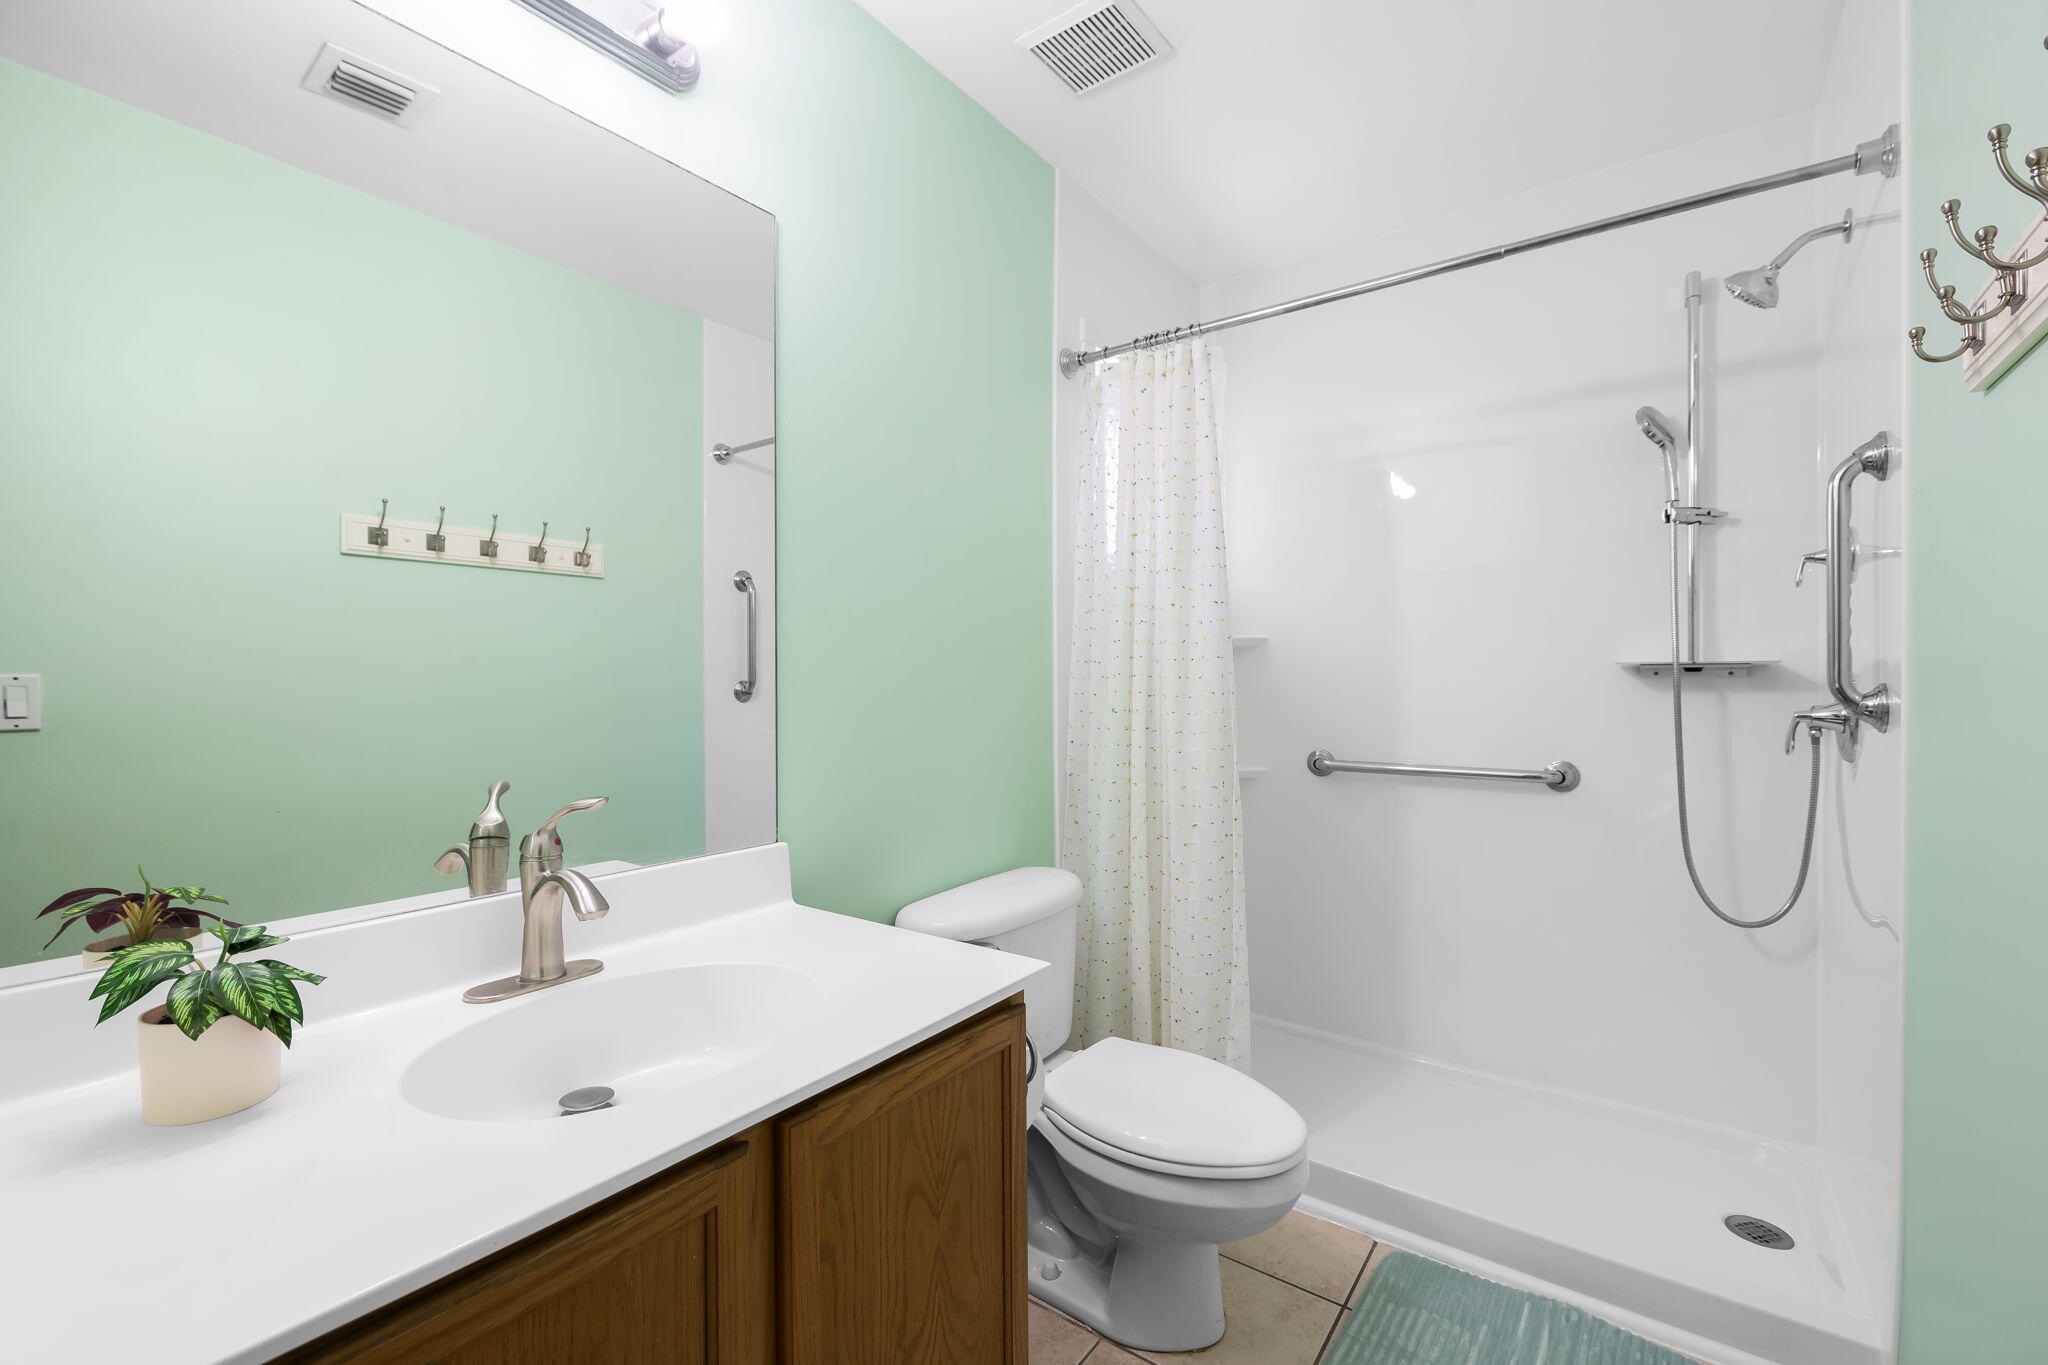
Bathroom with a wood vanity, mint-green walls, and an accessible walk-in shower.
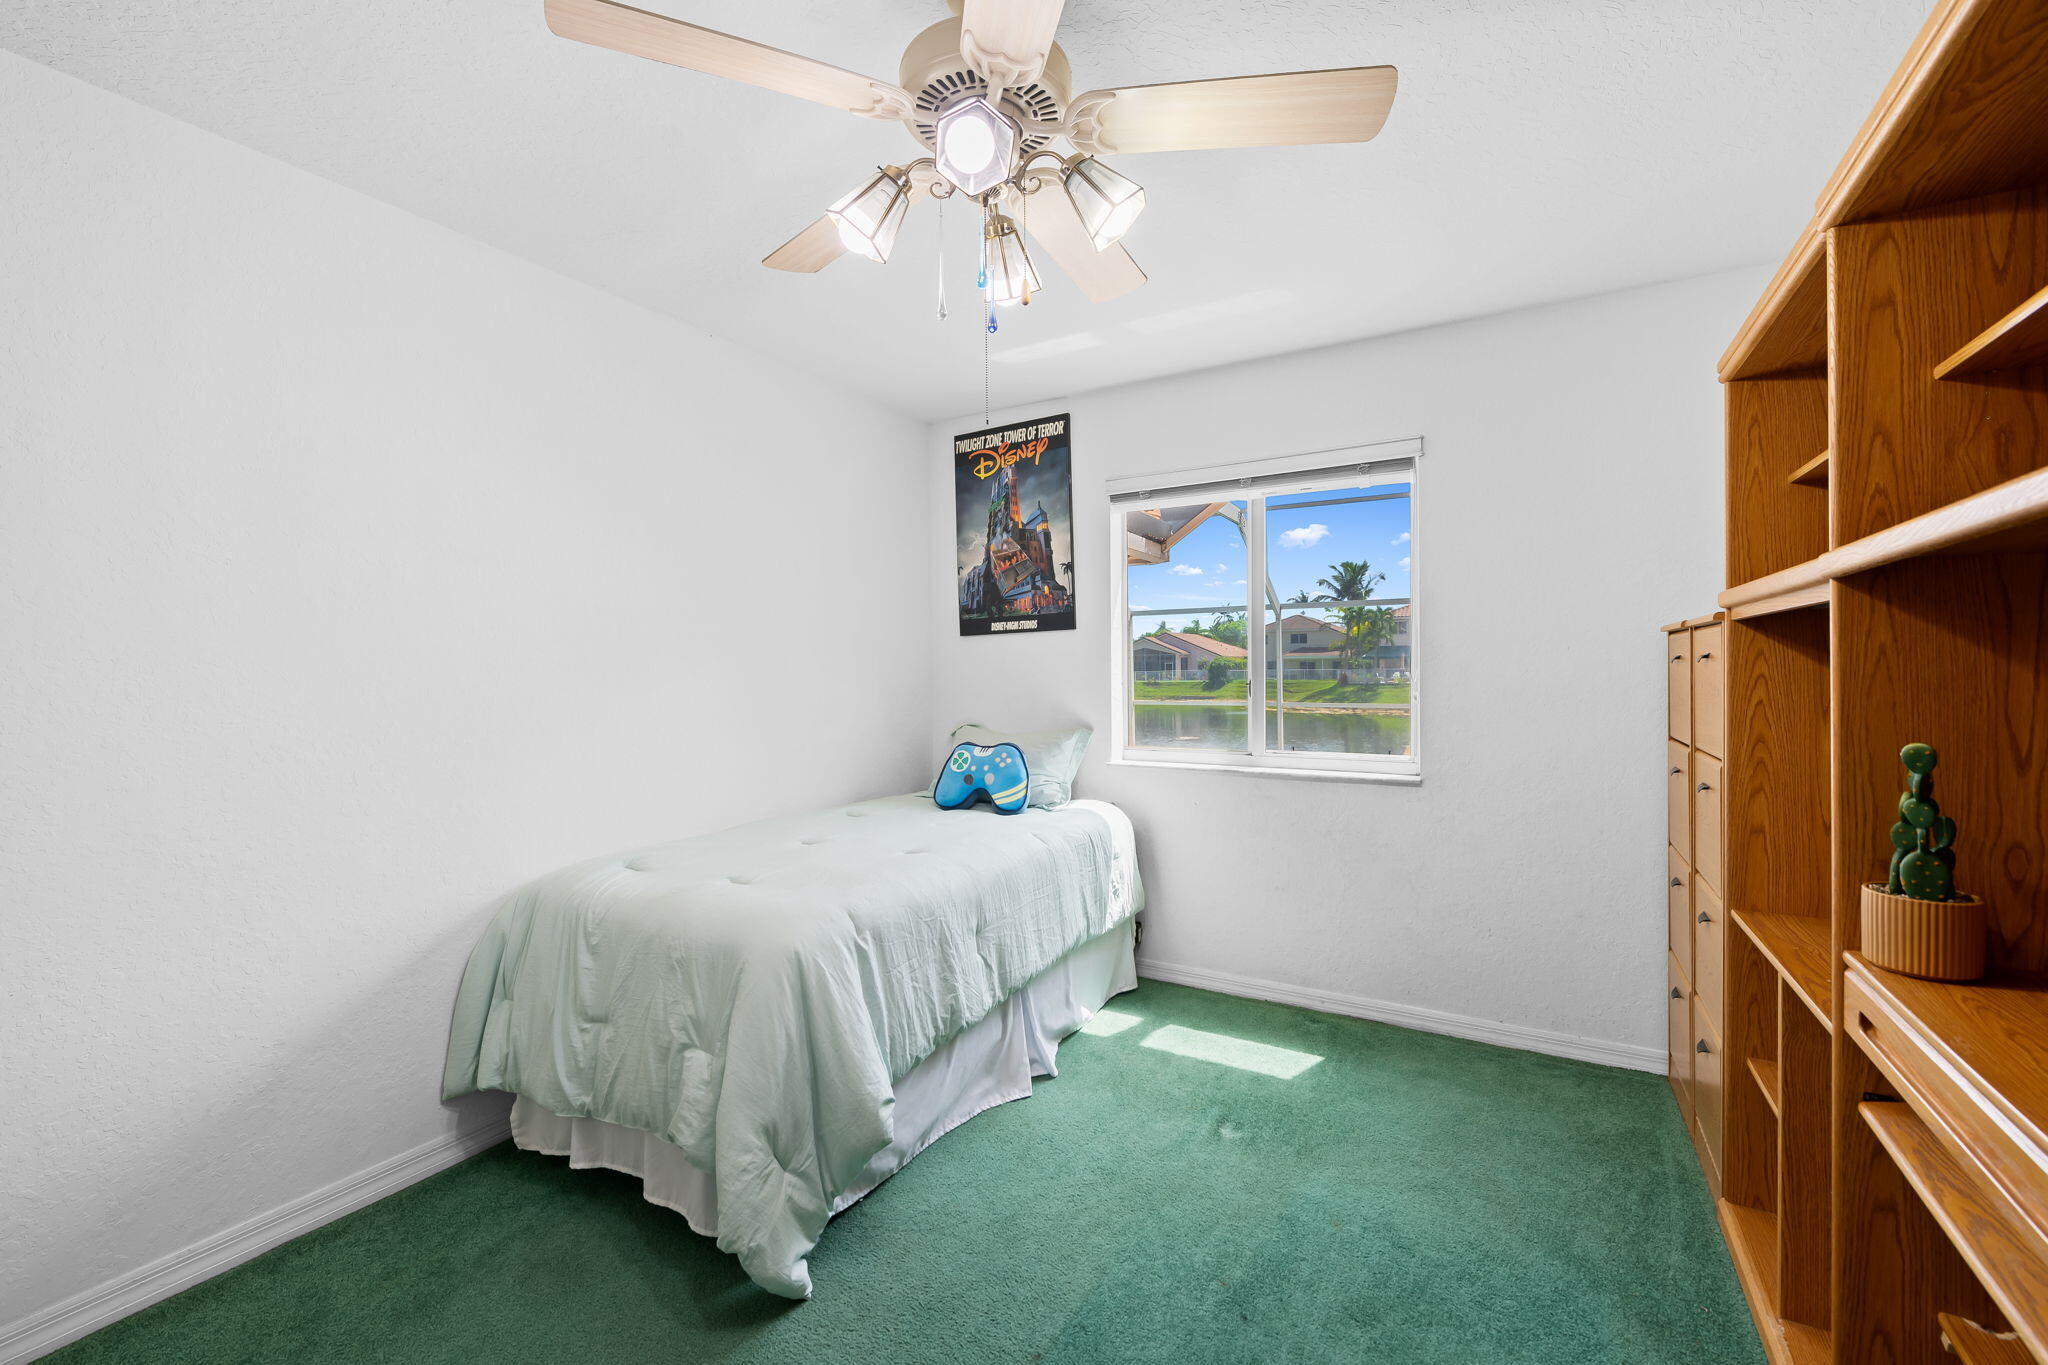
Bedroom with green carpet, a single bed, built-in wooden shelving, and a canal view.
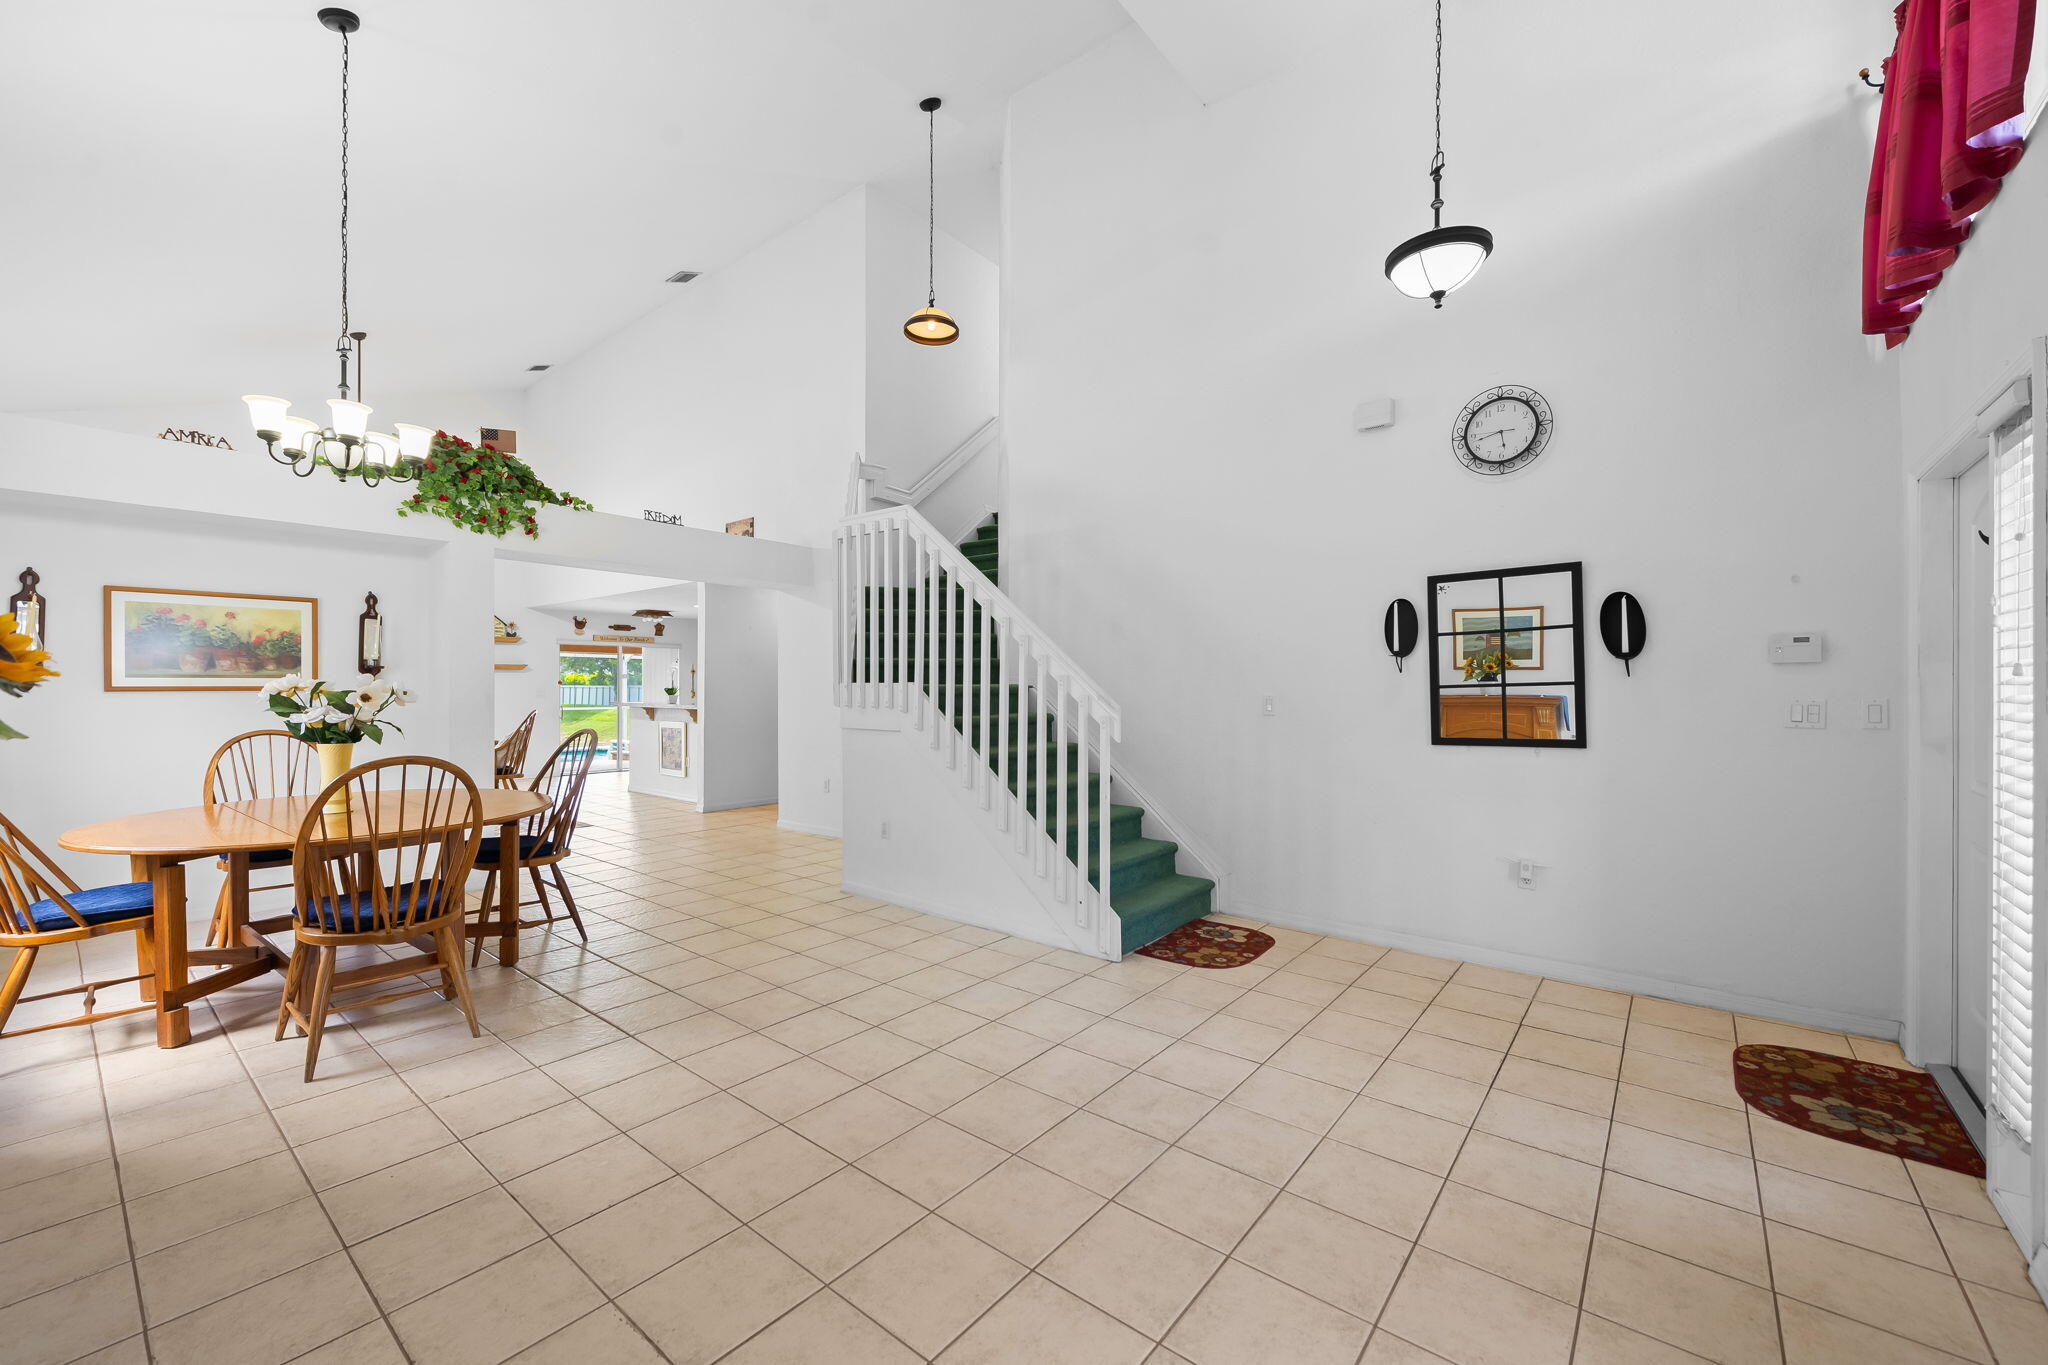
Tiled dining area beside a green-carpeted staircase in a bright, open two-story home.
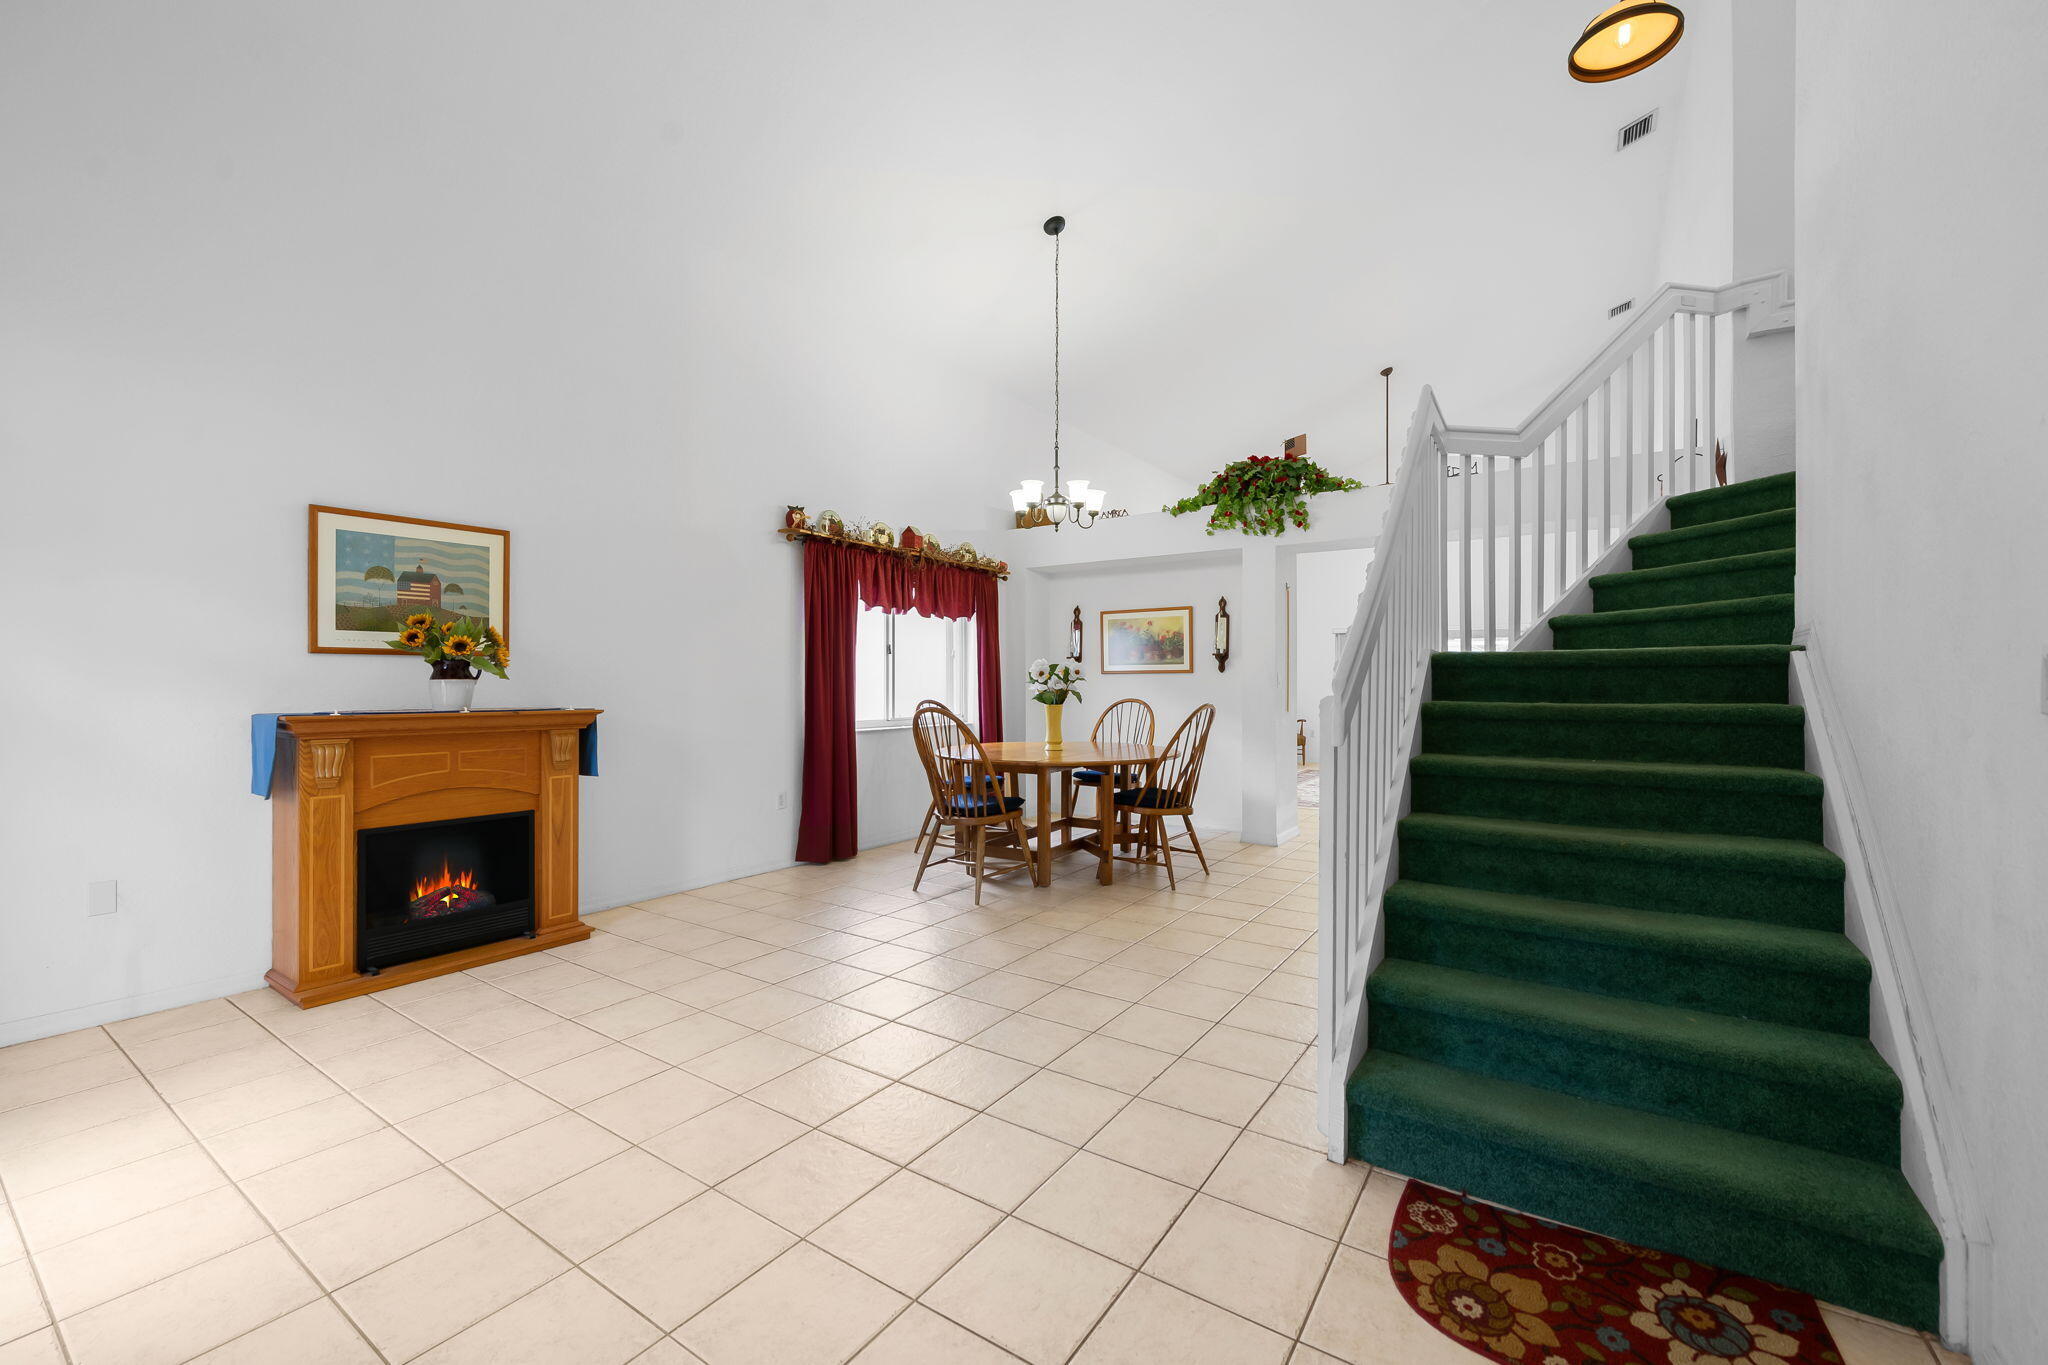
Entry hall with a fireplace, dining table, and green-carpeted staircase.
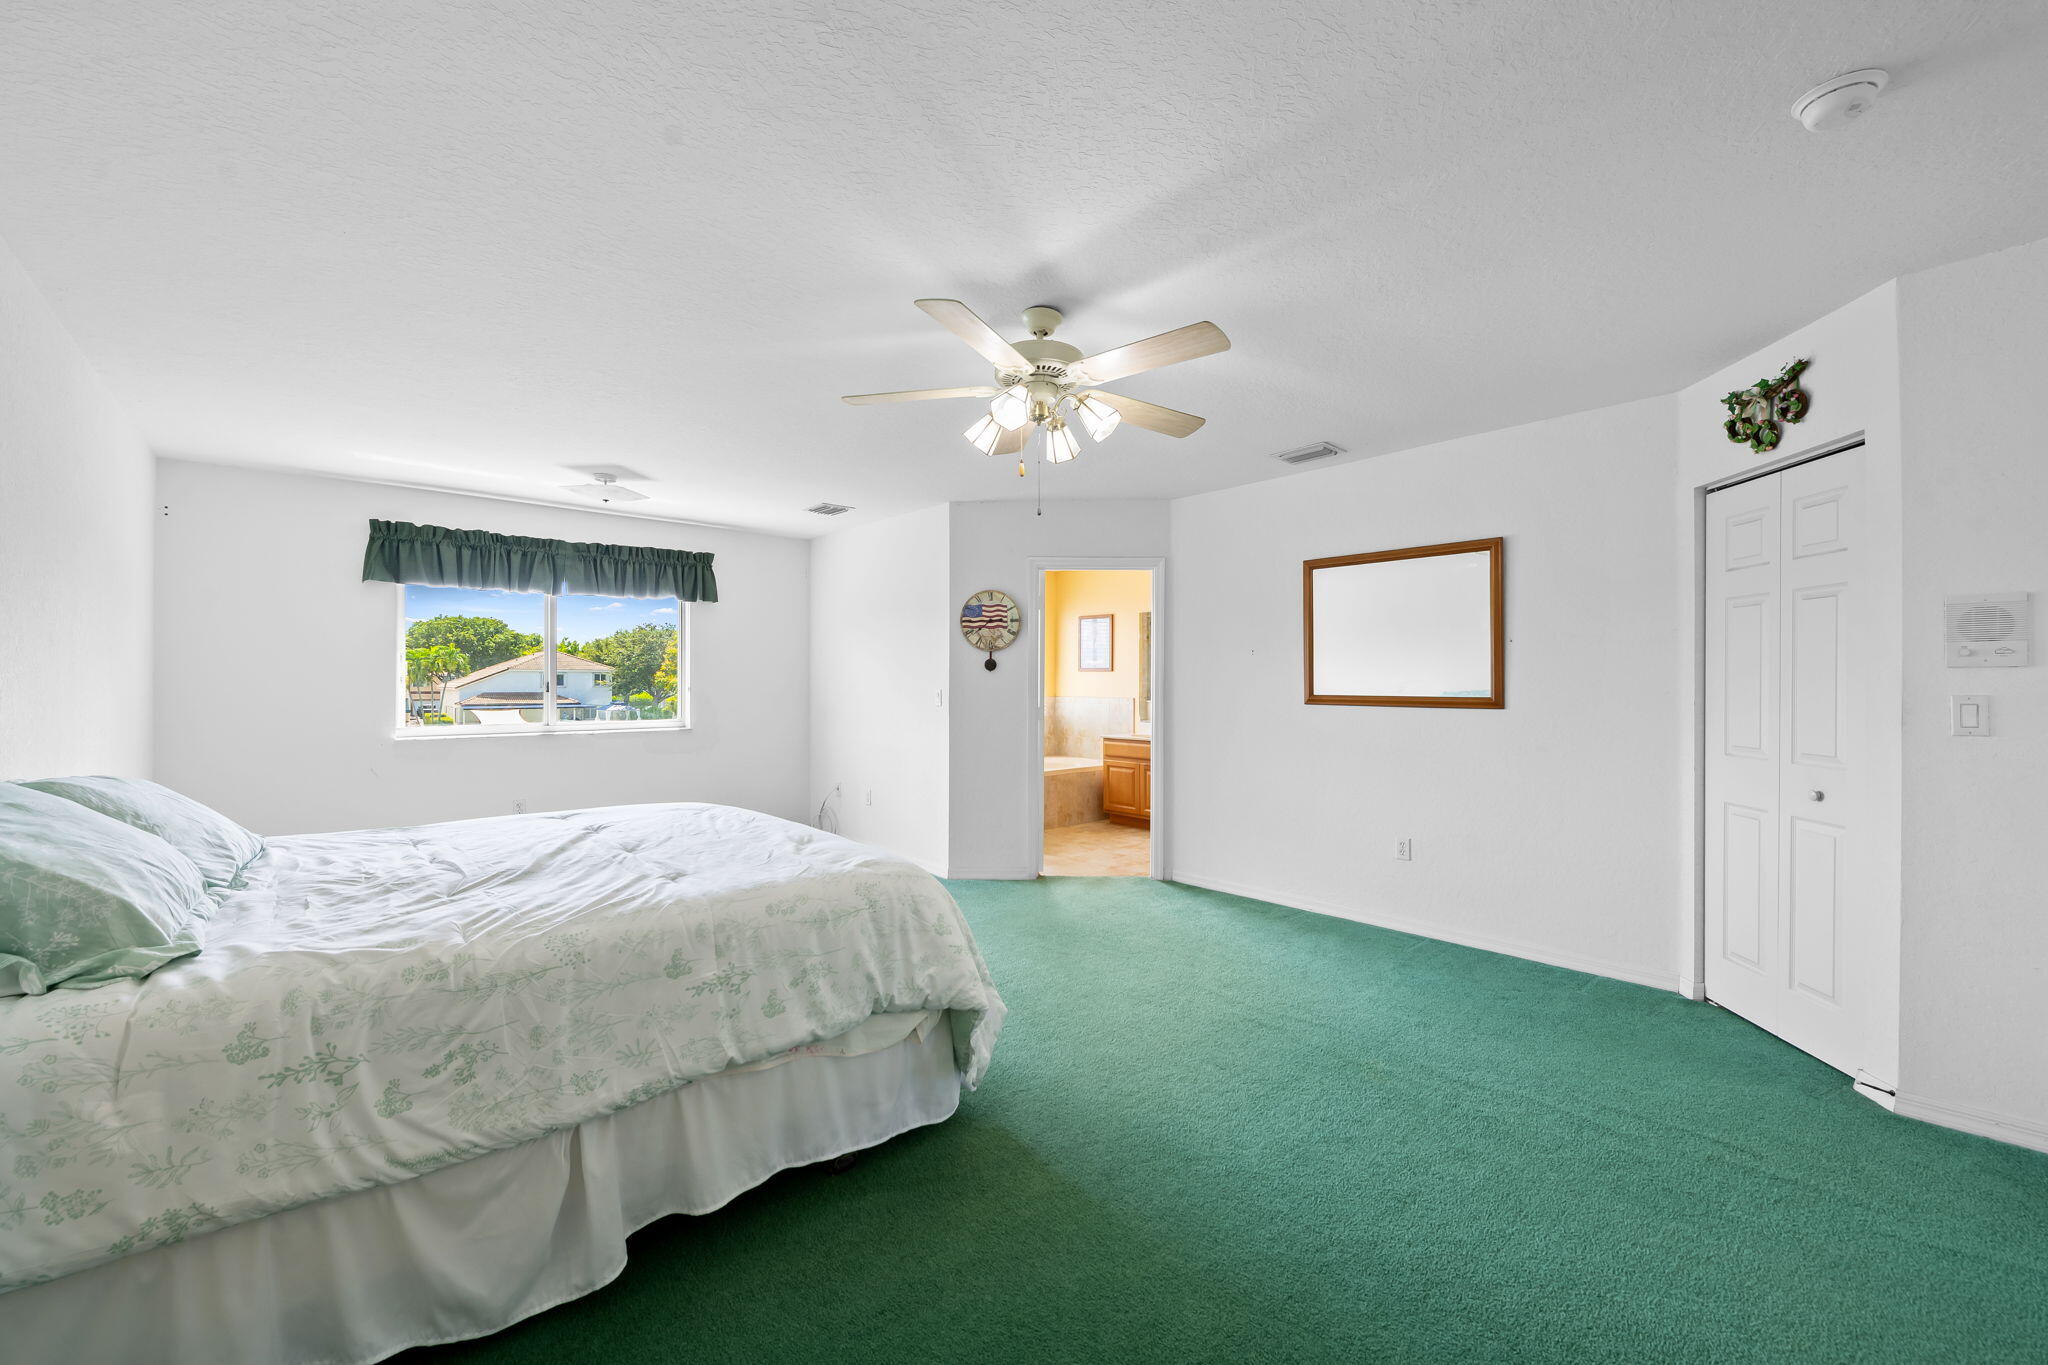
Bedroom with green carpet, a ceiling fan, and an open doorway to the bathroom.
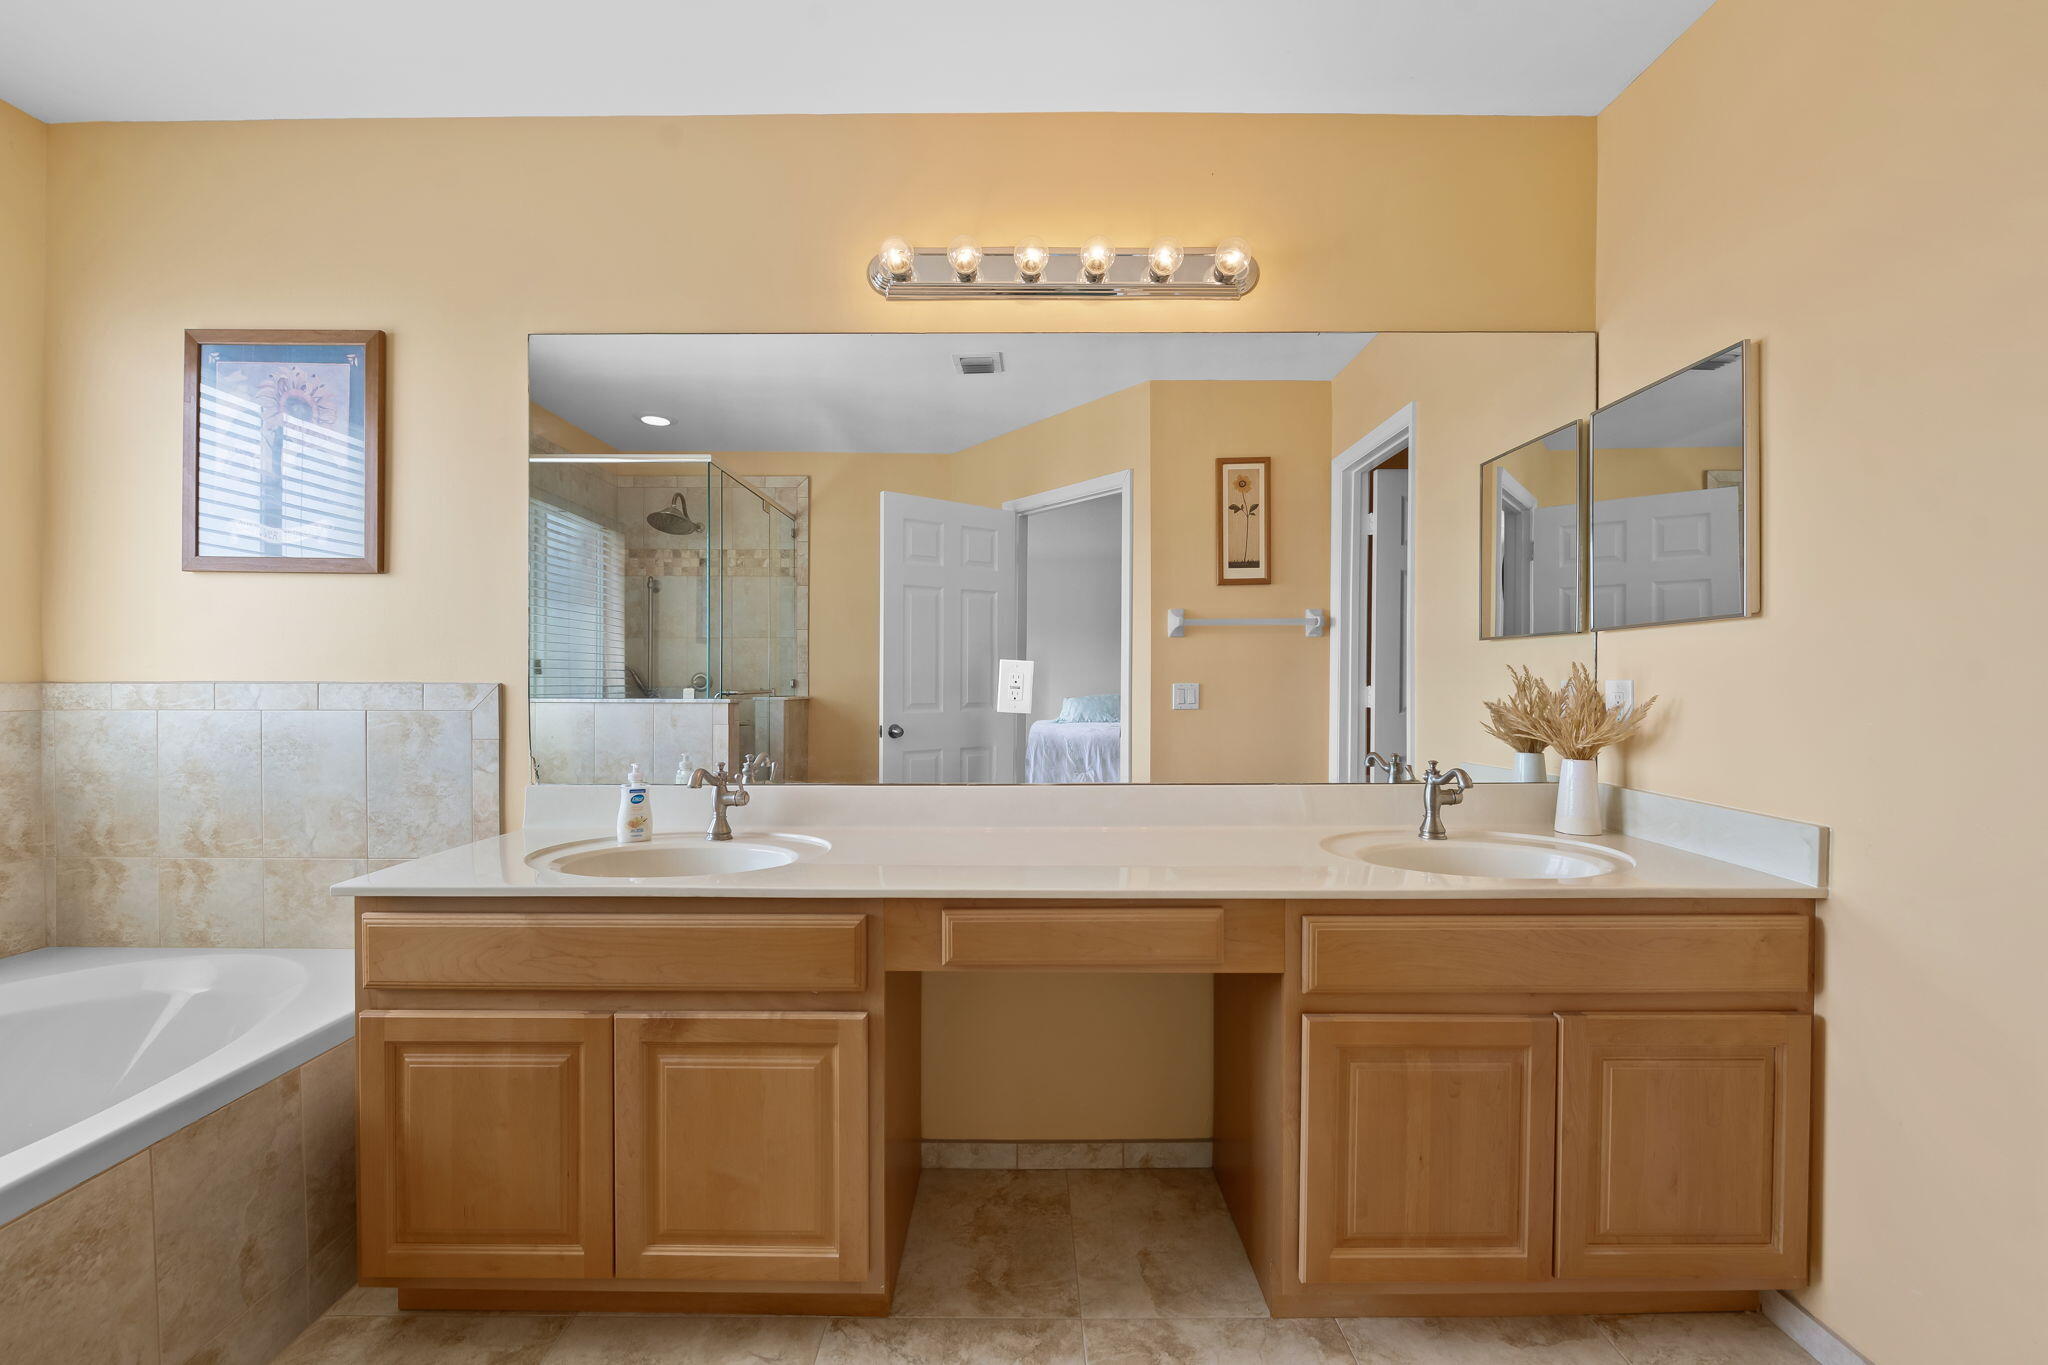
Bathroom with a double-sink wood vanity, large mirror, bathtub, and glass-enclosed shower.
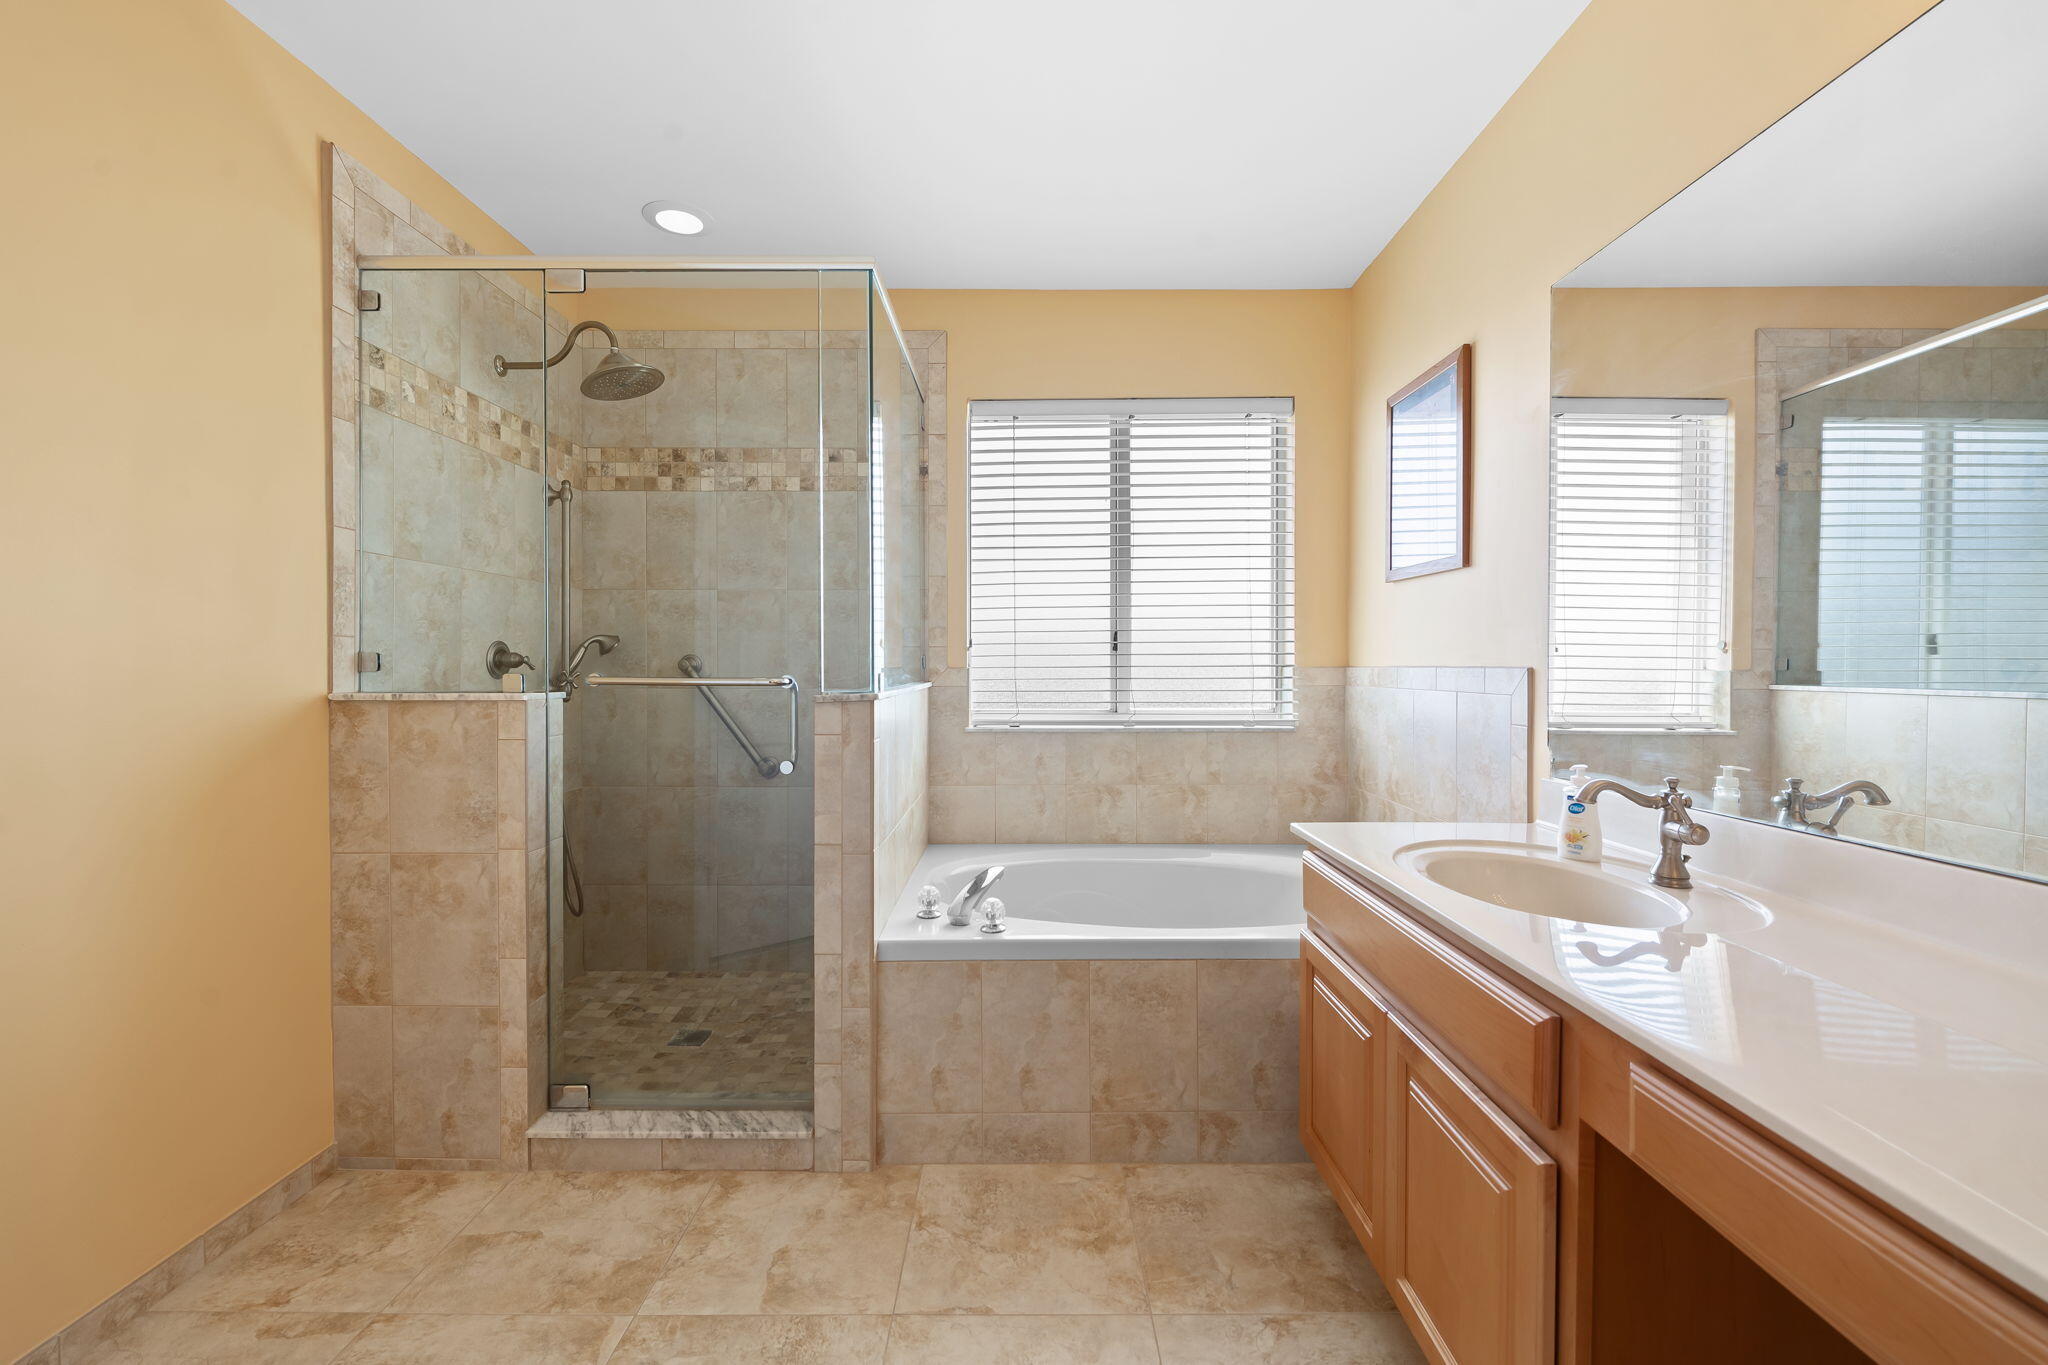
Bathroom with a glass-enclosed tiled shower, soaking tub, and wood vanity.
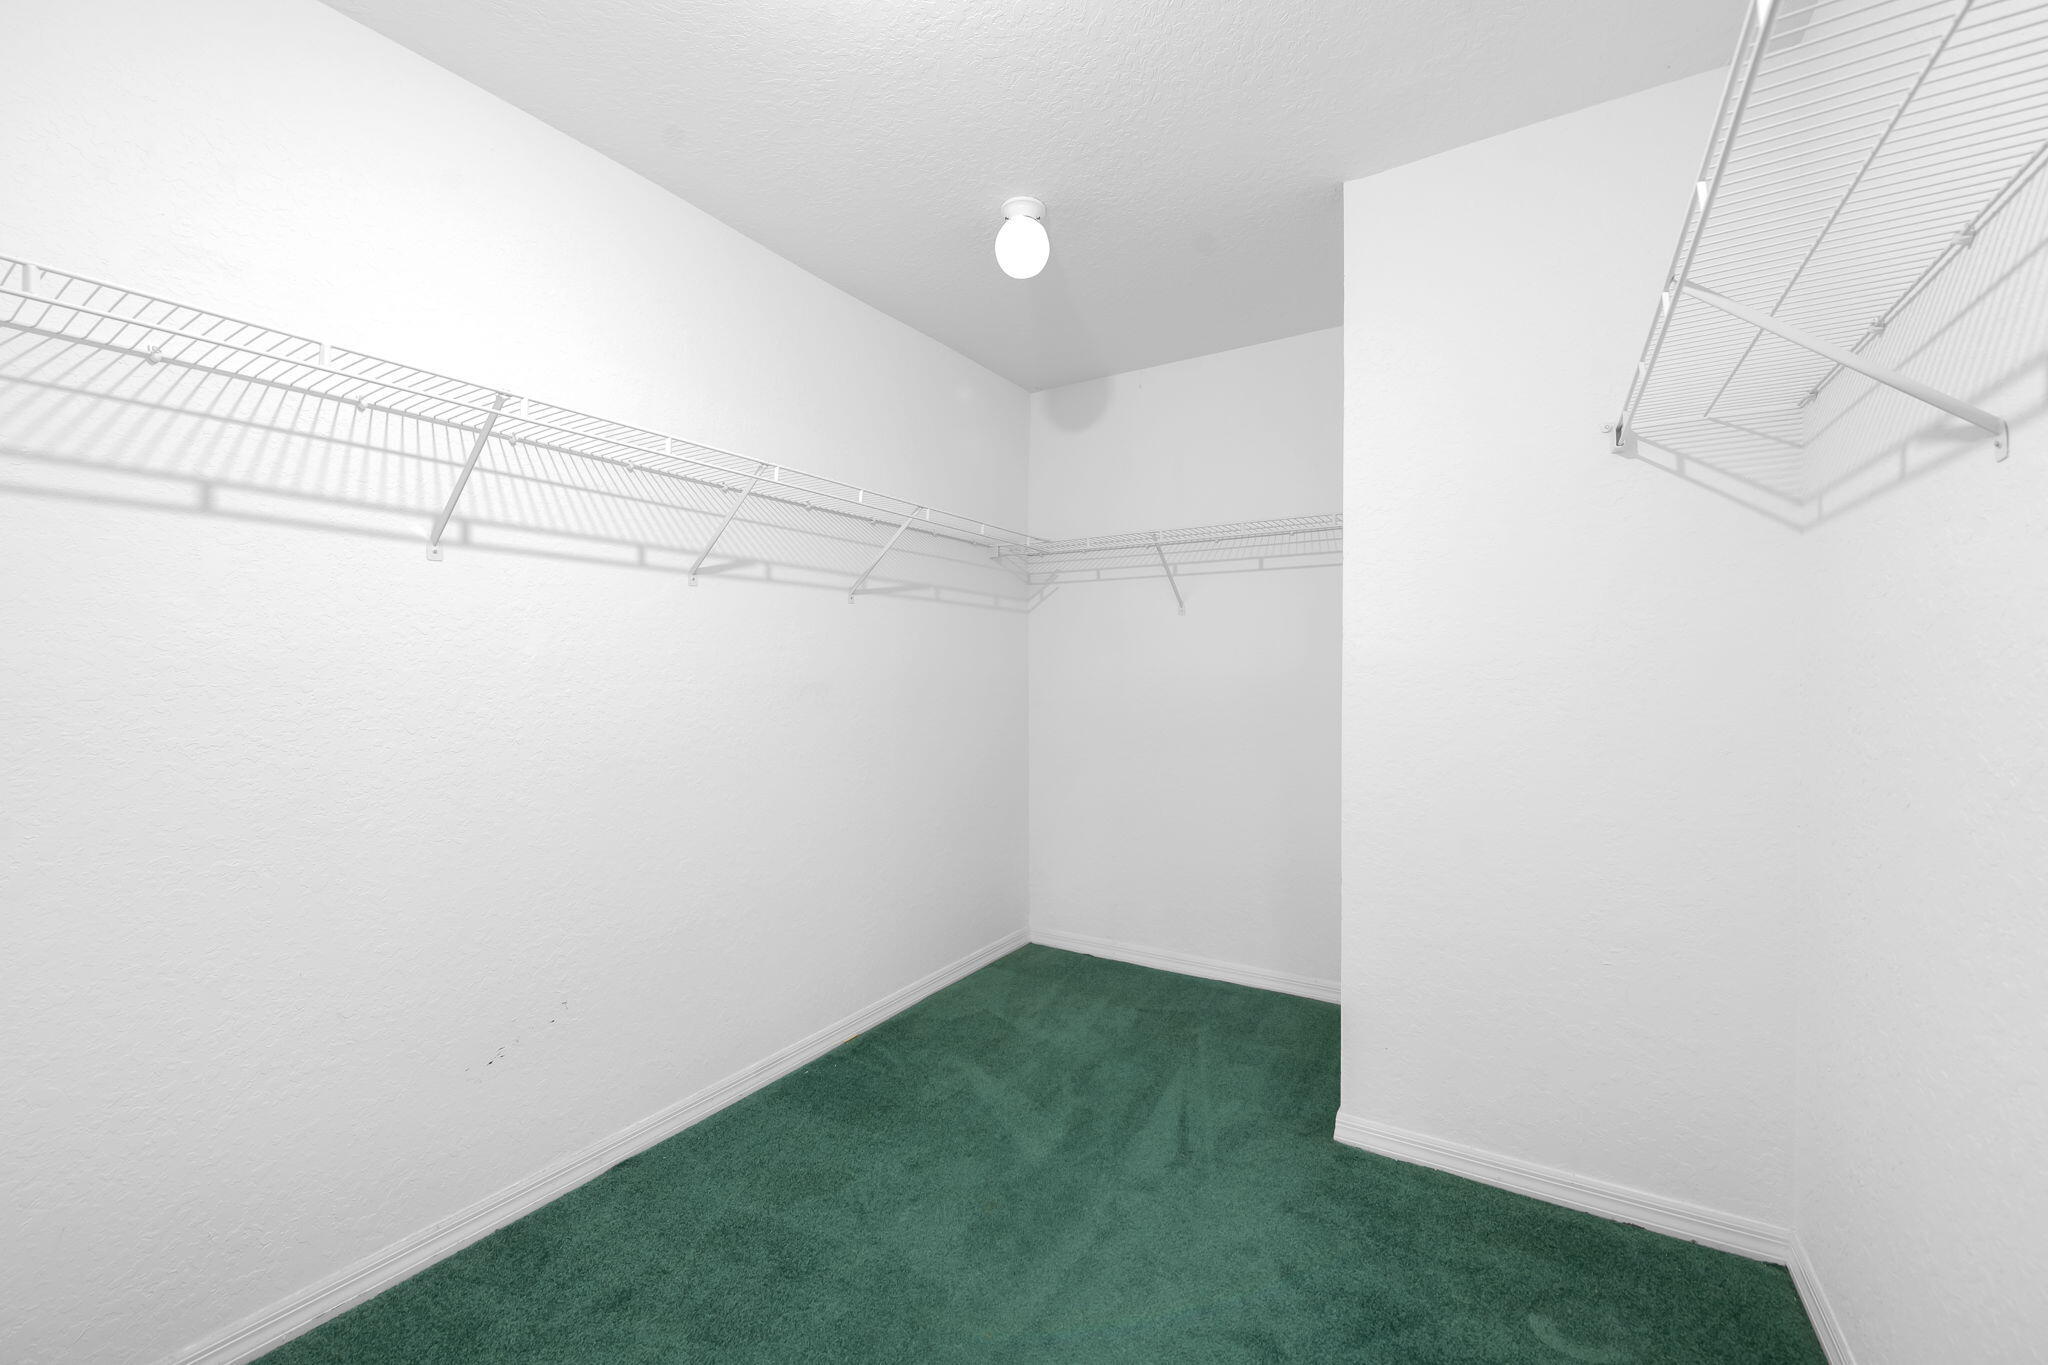
Walk-in closet with green carpet and white wire shelving along the walls.
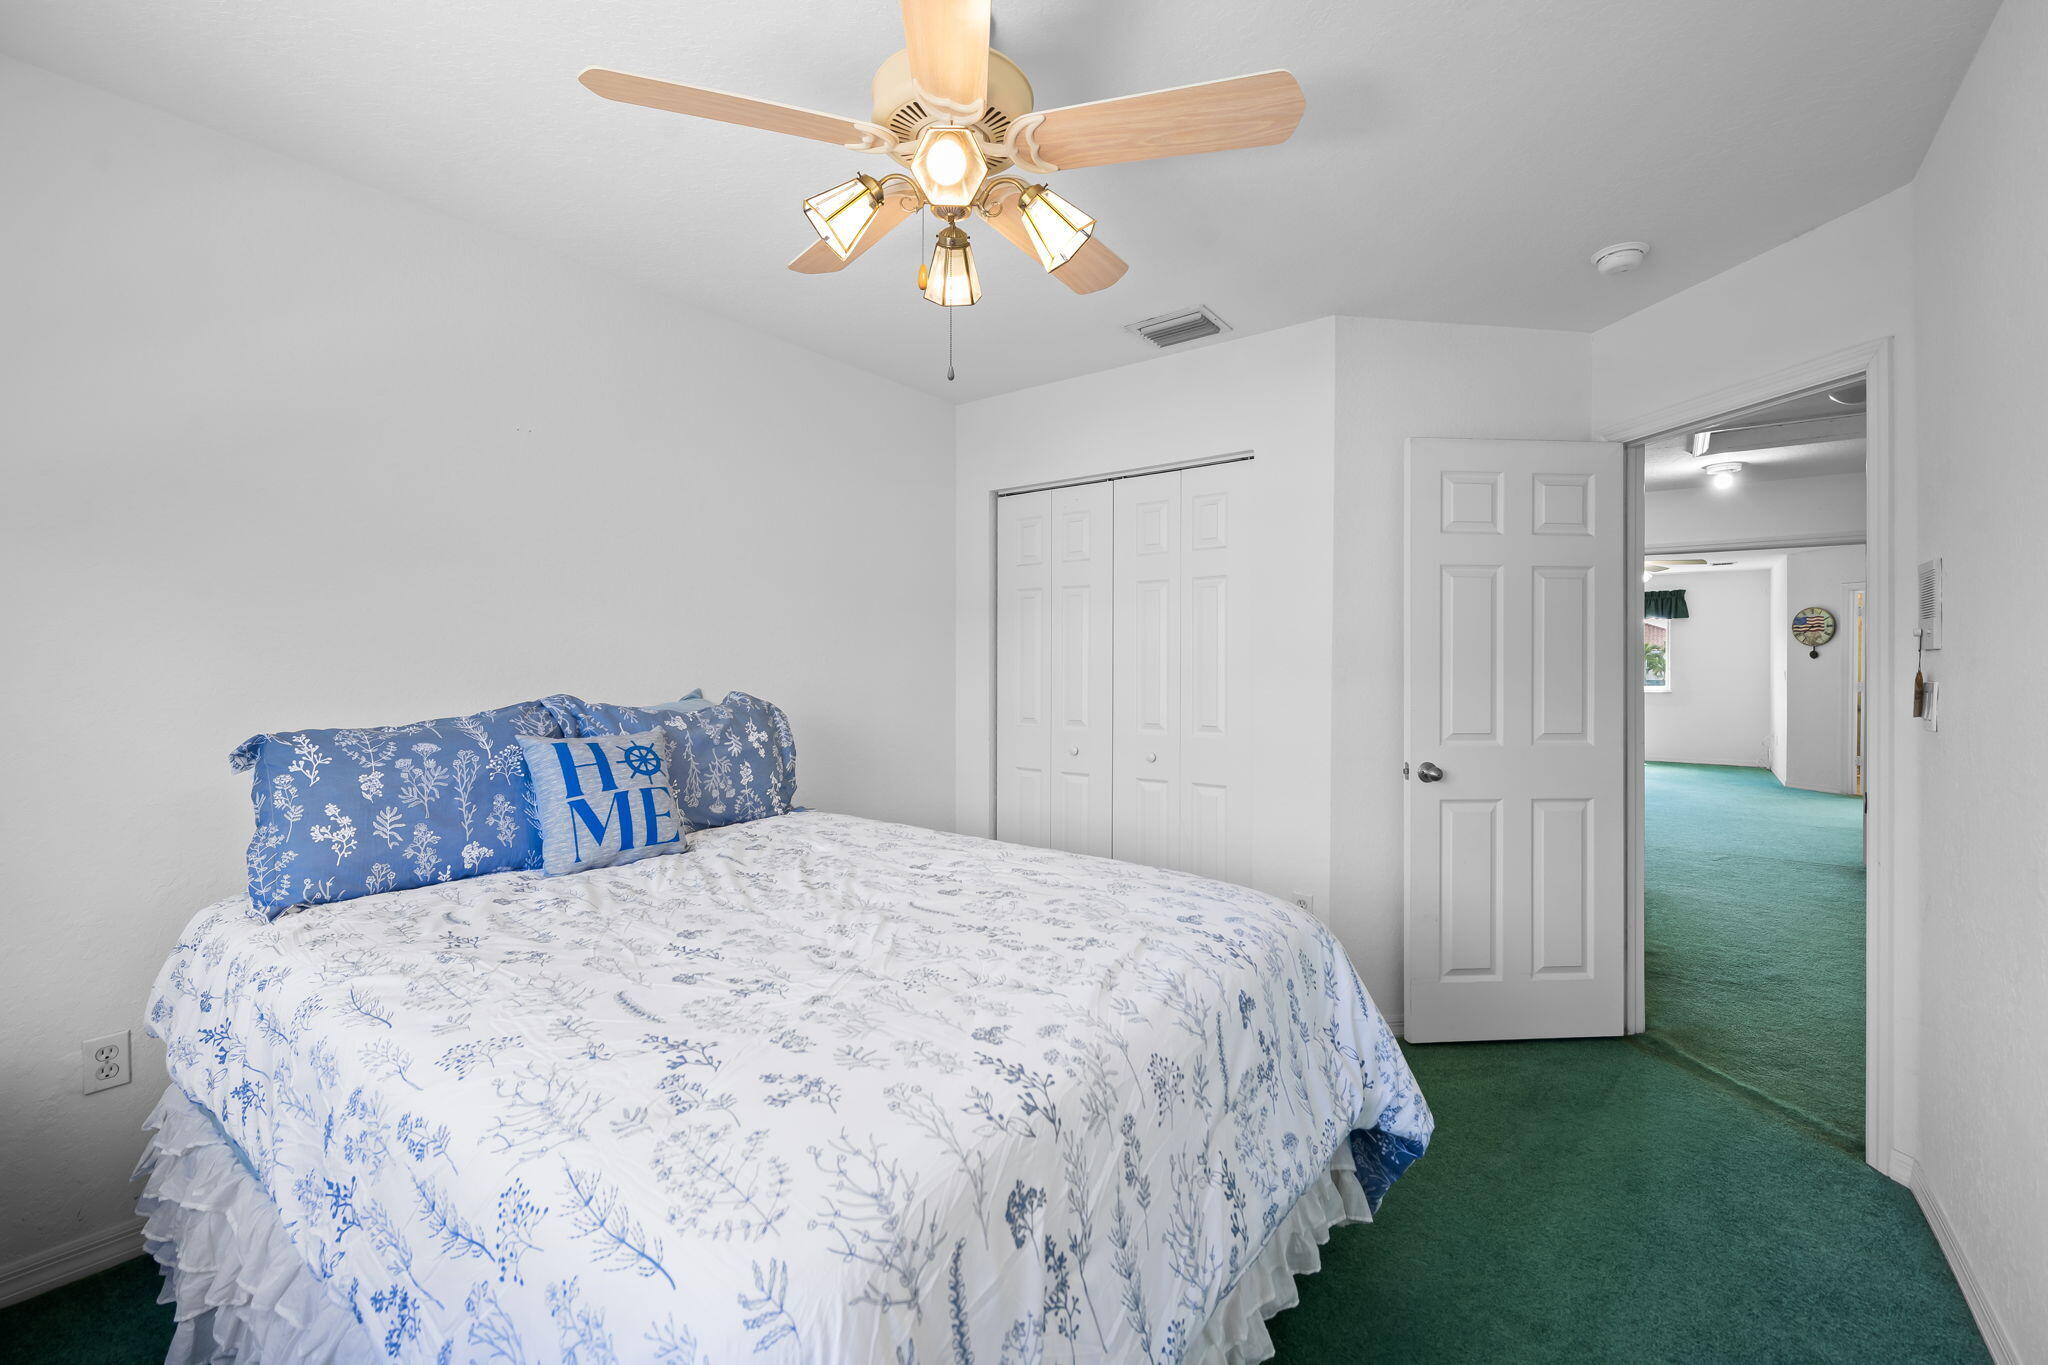
Bedroom with a blue-and-white floral bedspread, ceiling fan, and green carpet extending through the open doorway.
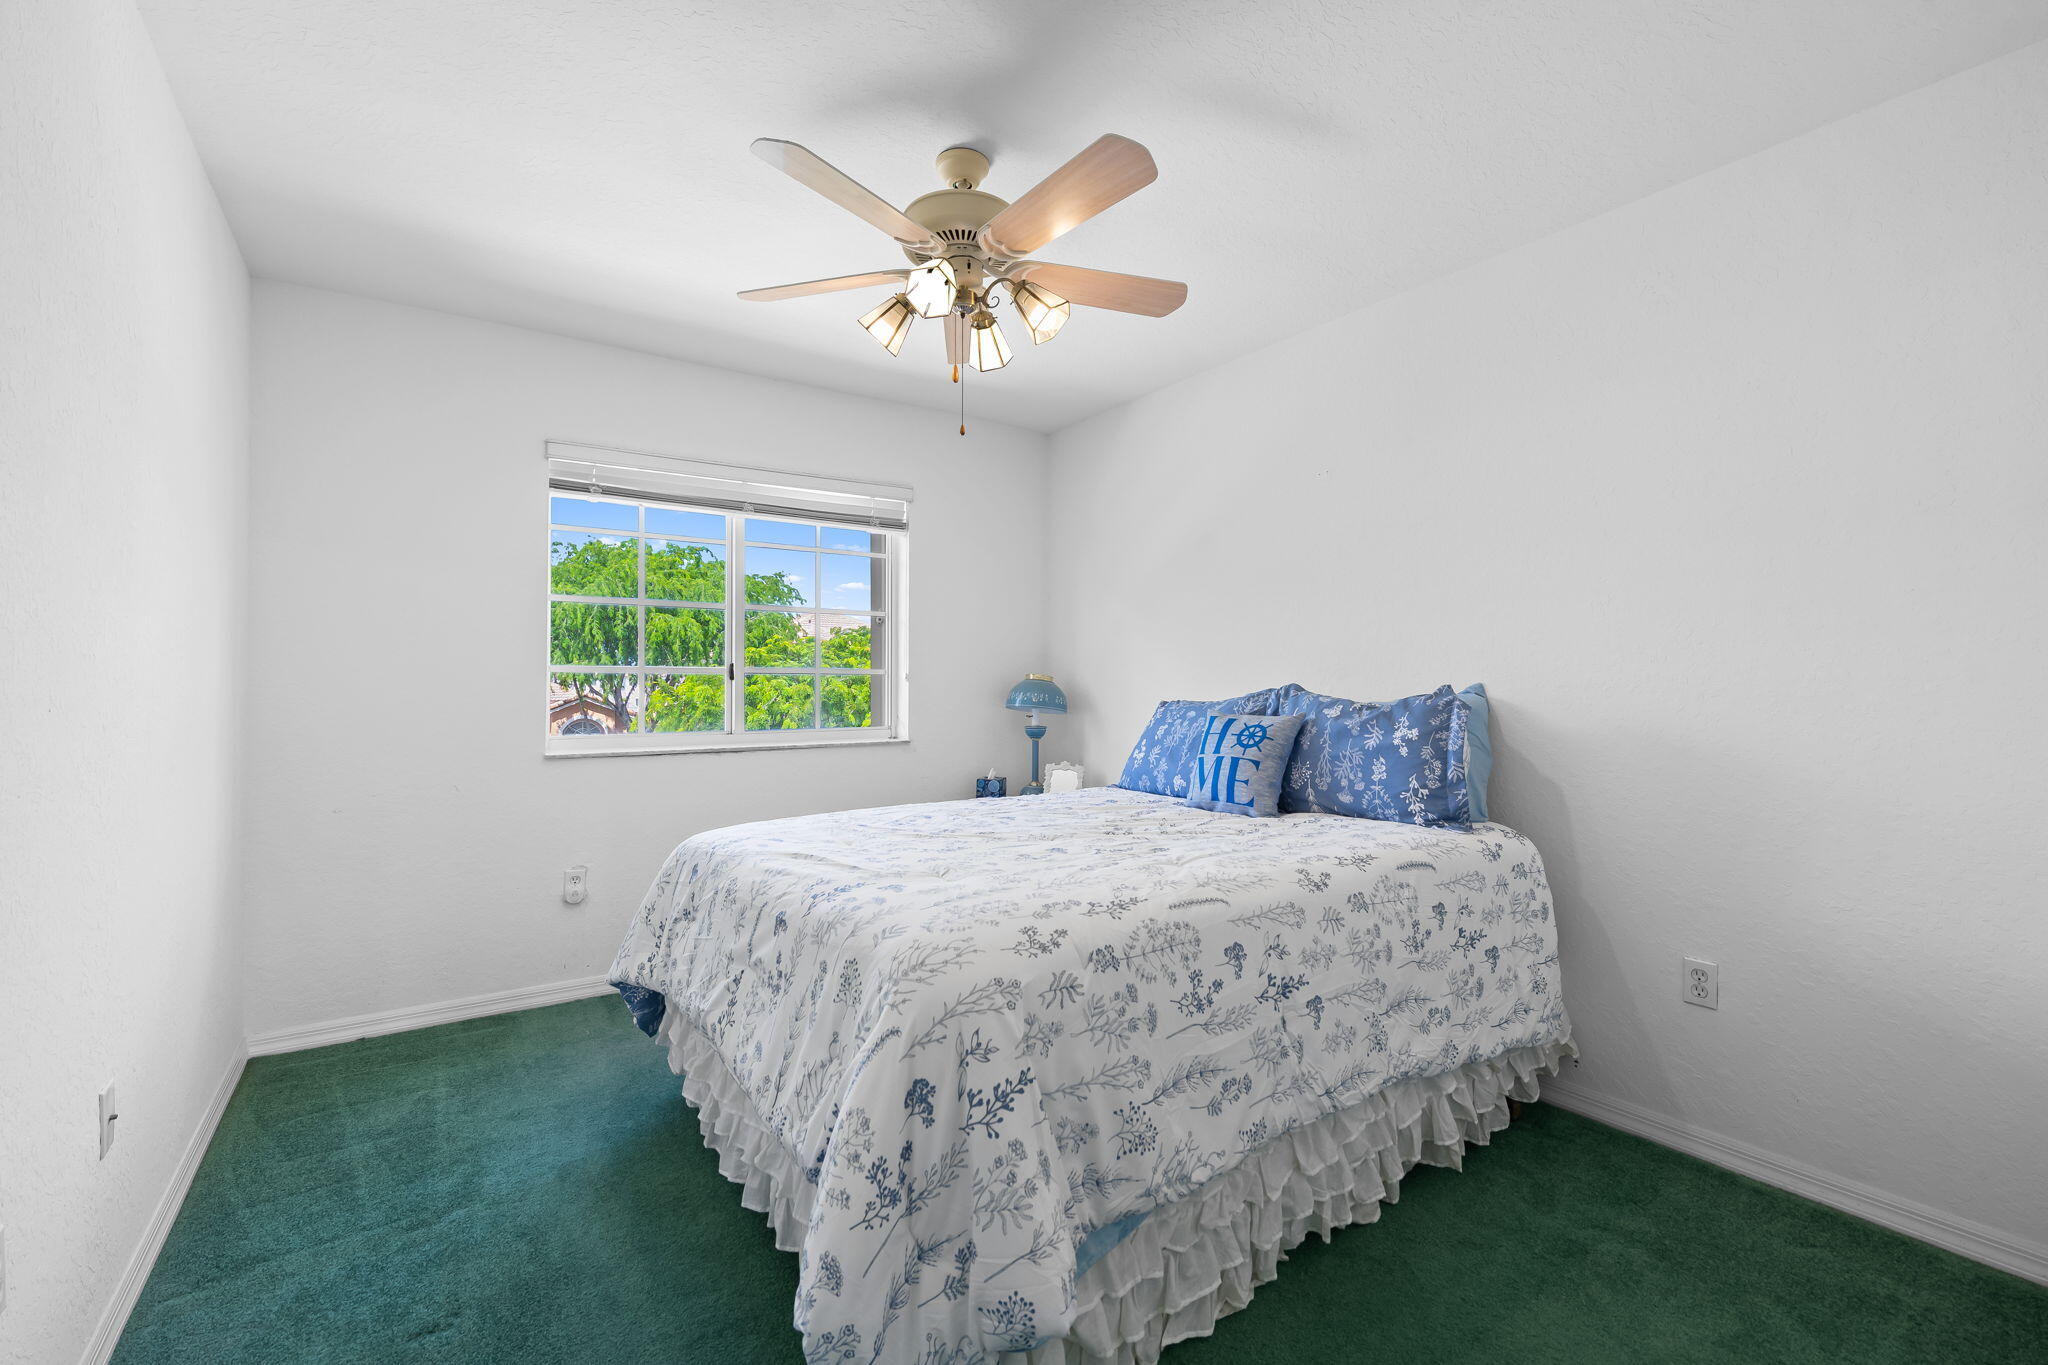
Bedroom with a blue-and-white floral bedspread, green carpet, and ceiling fan.
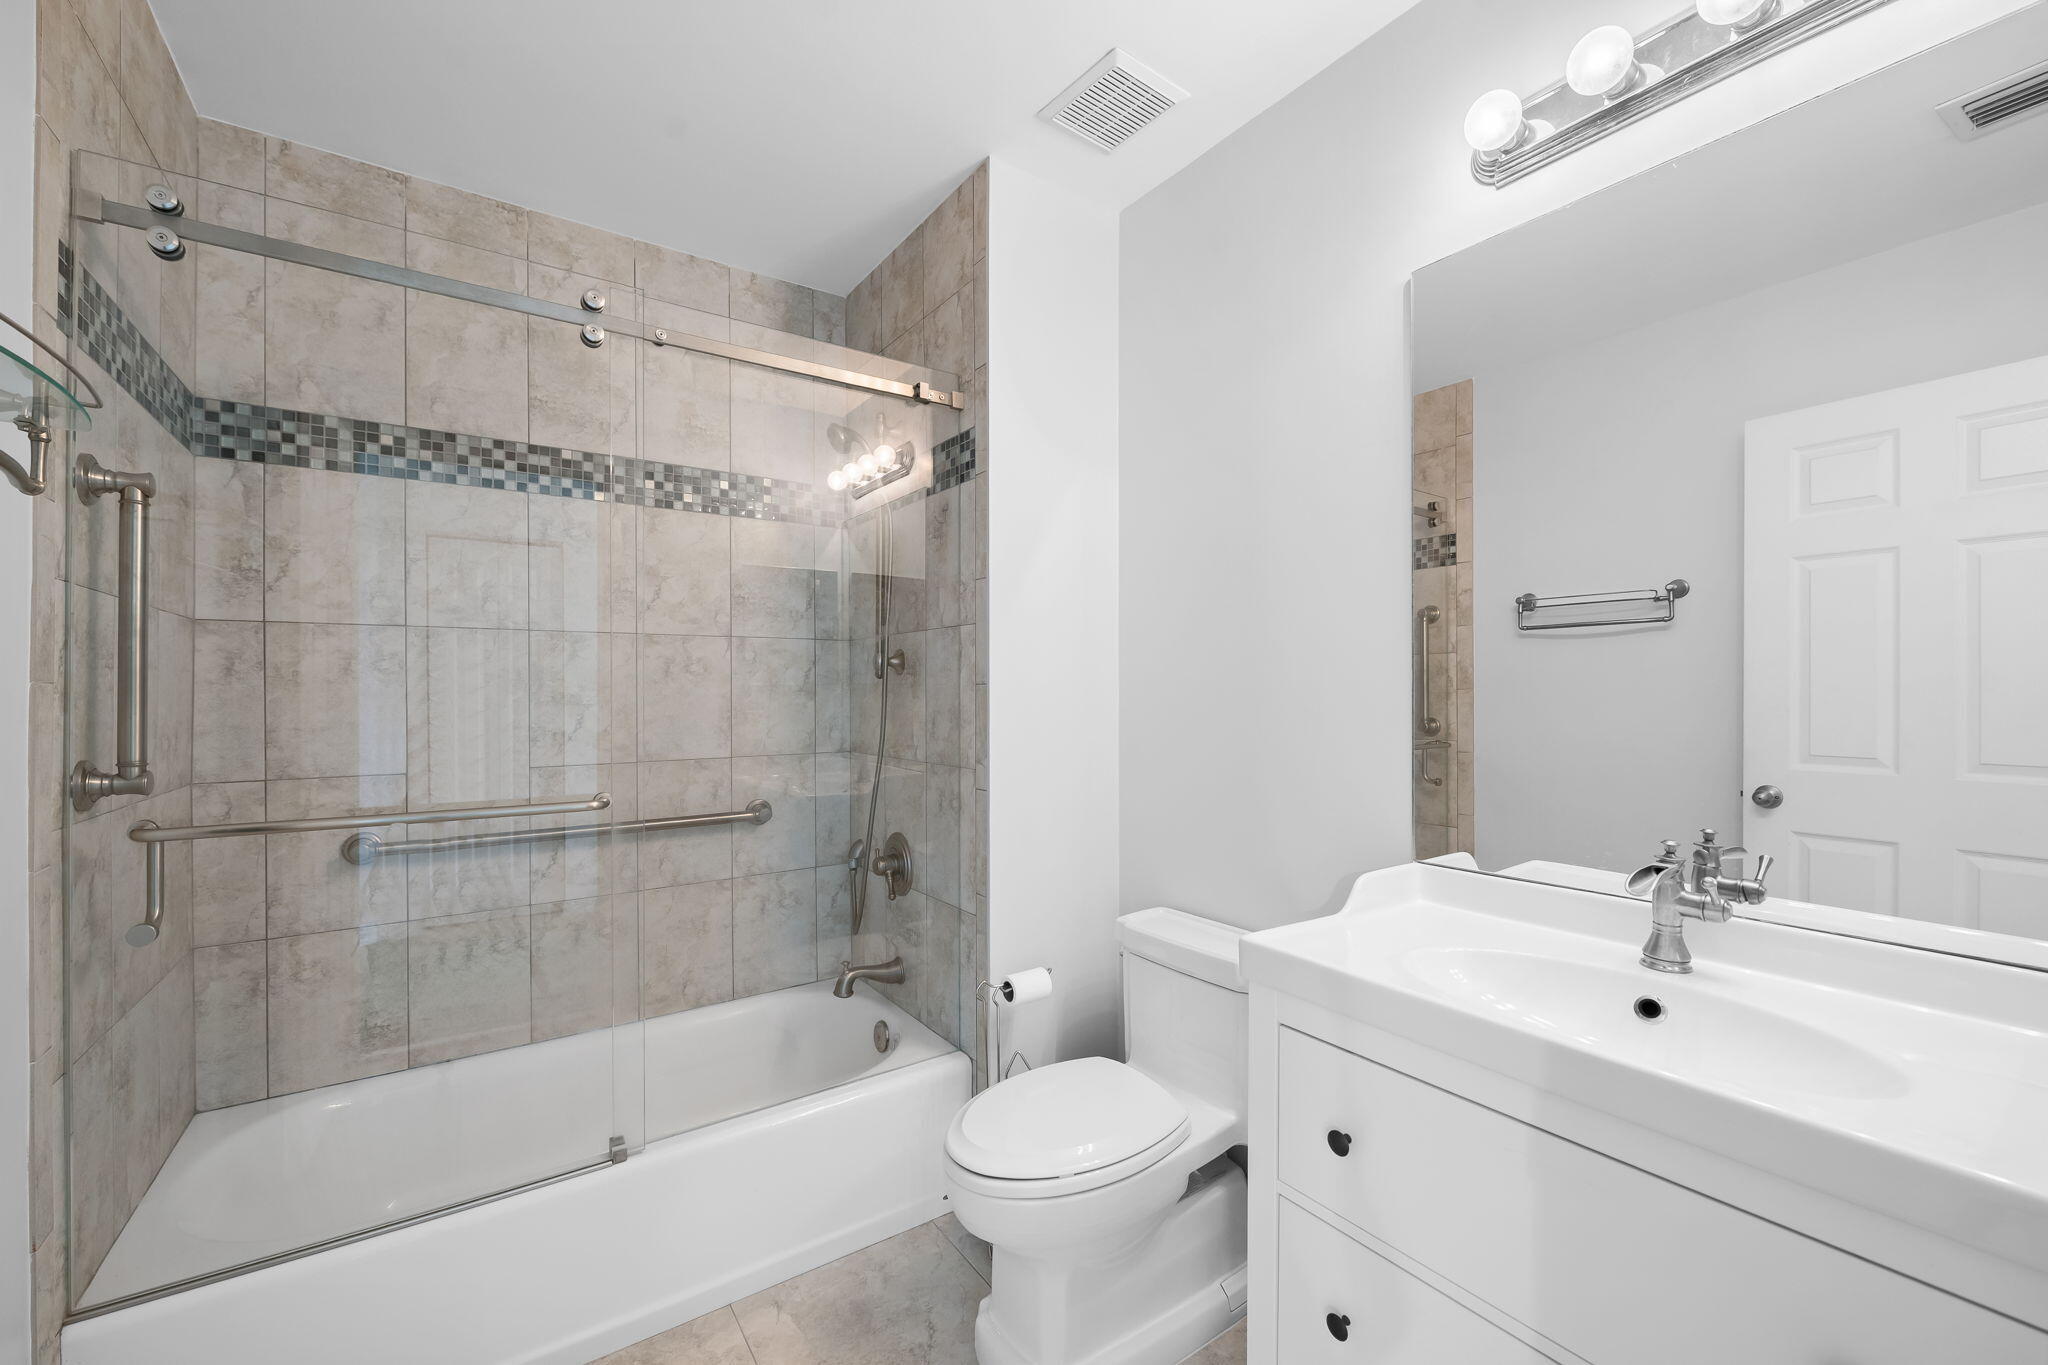
Bathroom with a tiled tub-shower, glass screen, and white vanity.
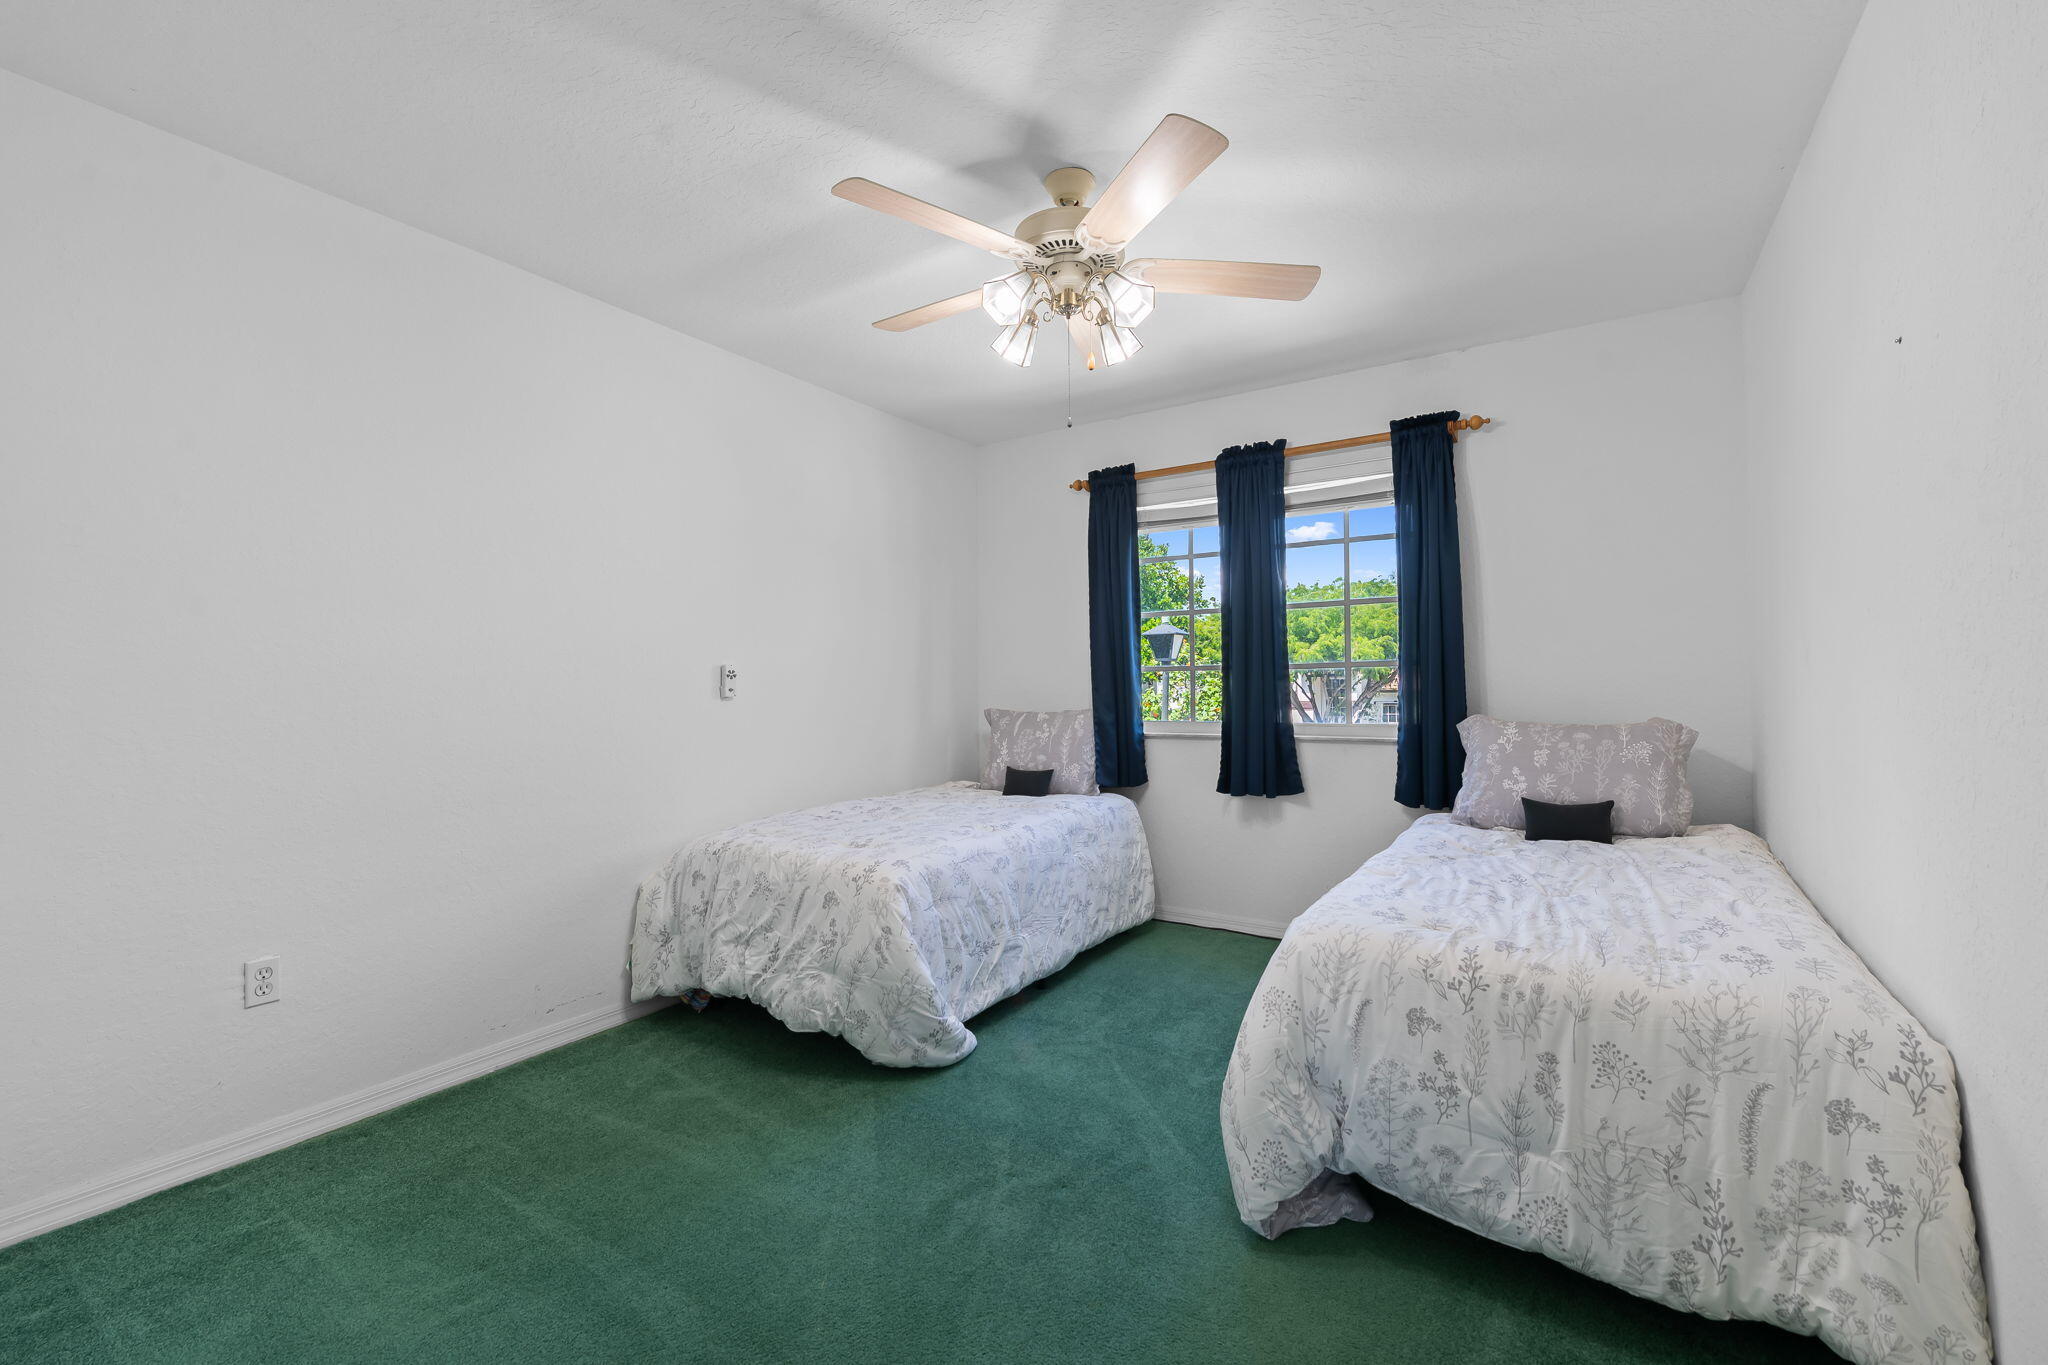
Bedroom with two twin beds, green carpet, and blue curtains framing a window.
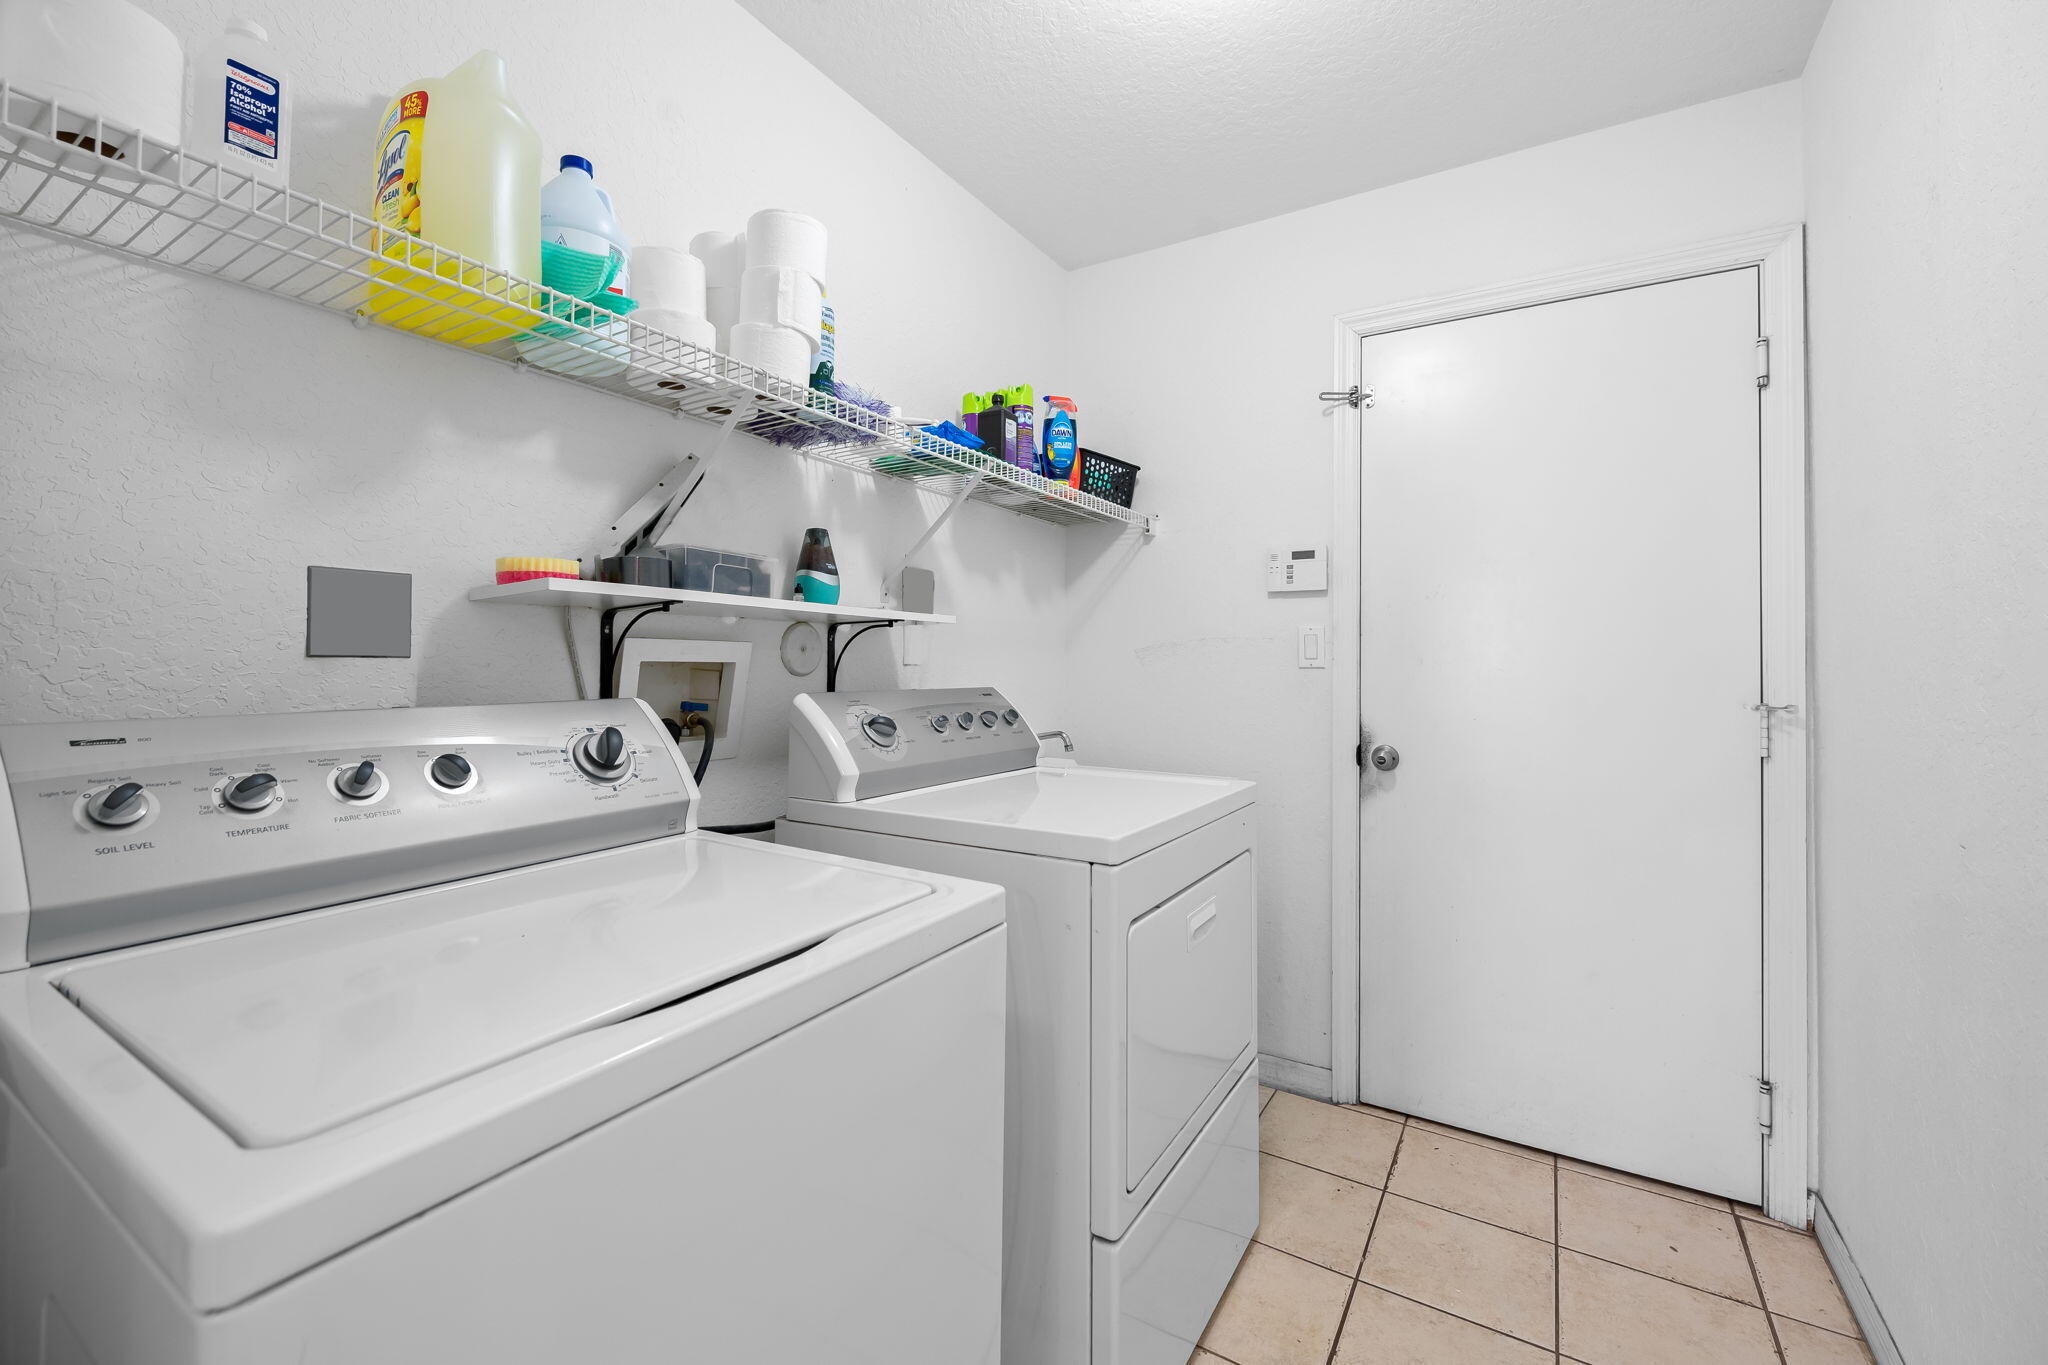
Laundry room with a top-loading washer, dryer, and wall-mounted storage shelves.
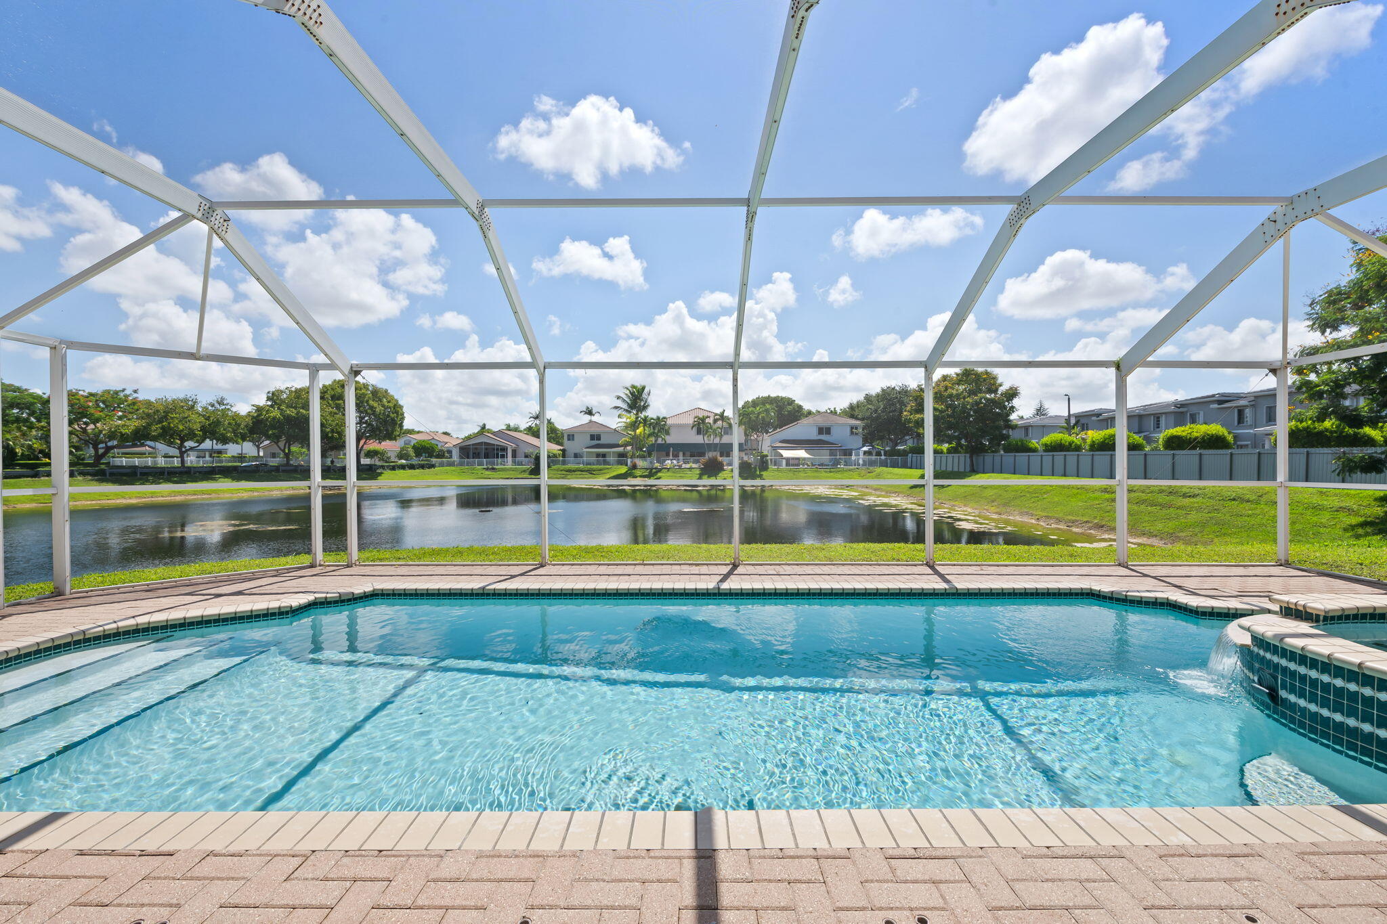
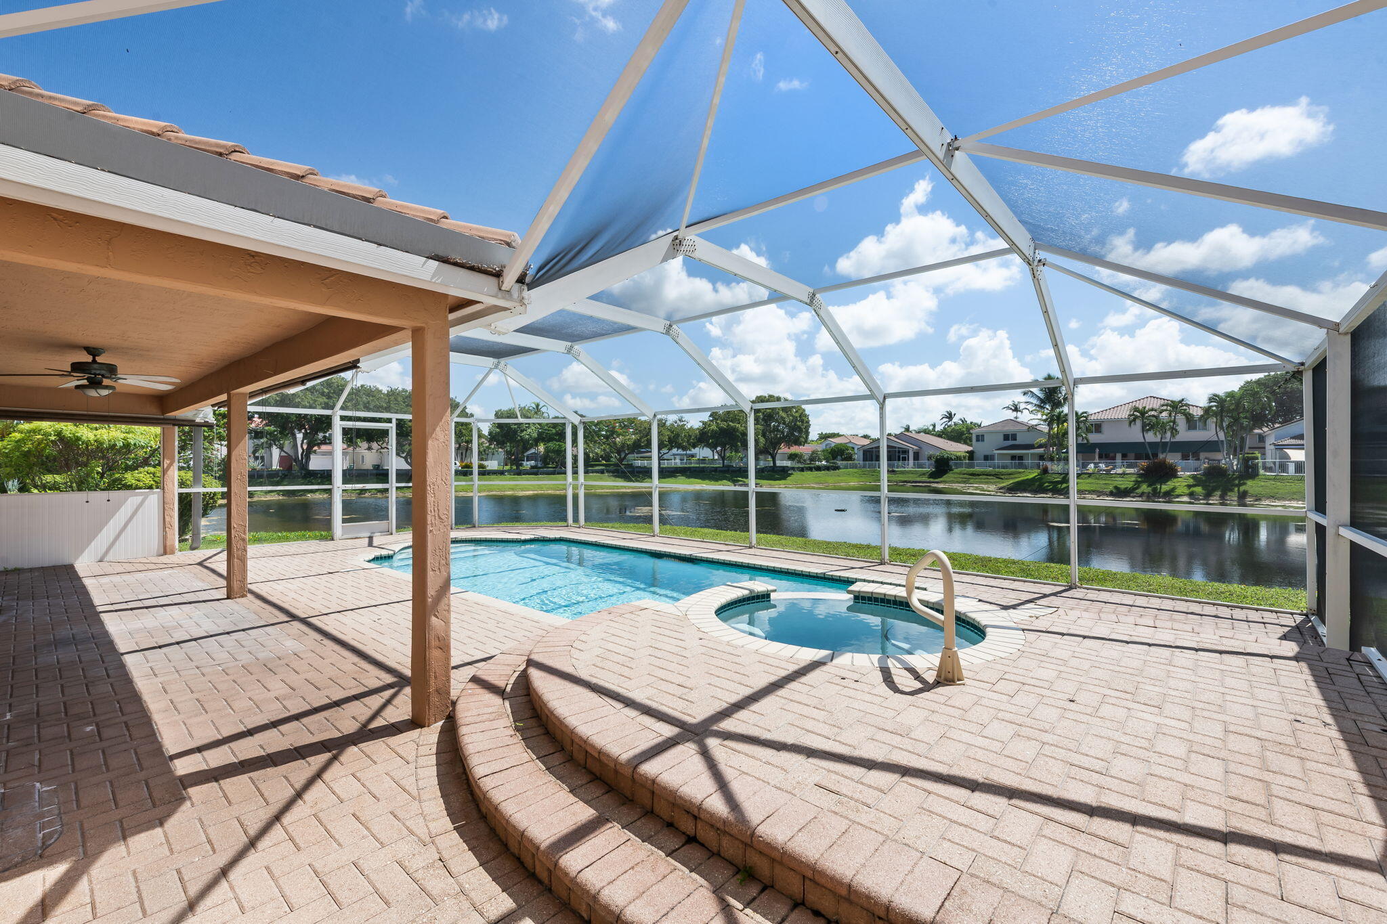
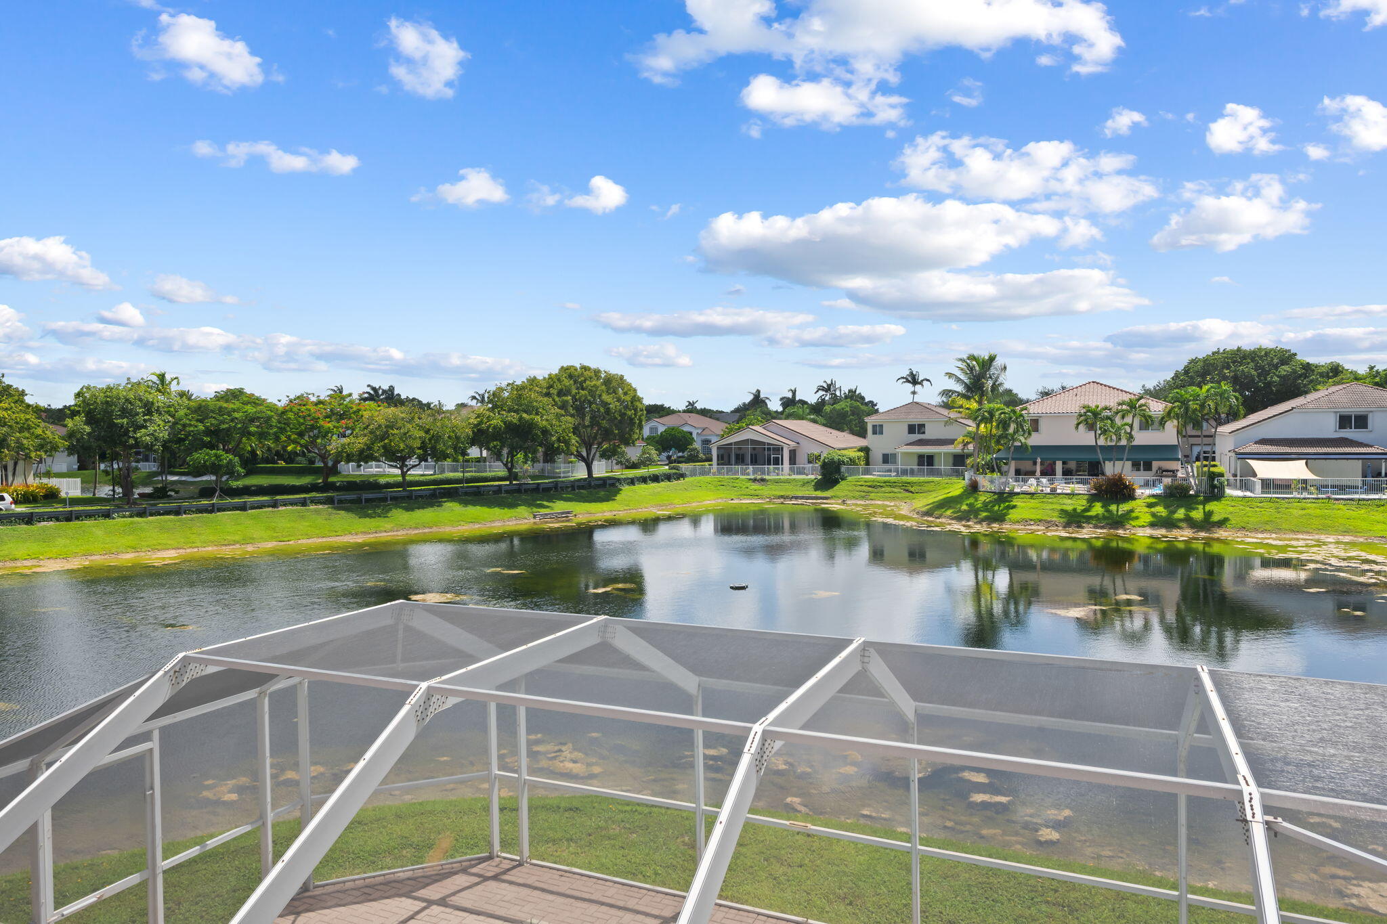
Screened pool overlooking a neighborhood lake, with broad entry steps and a raised spa.
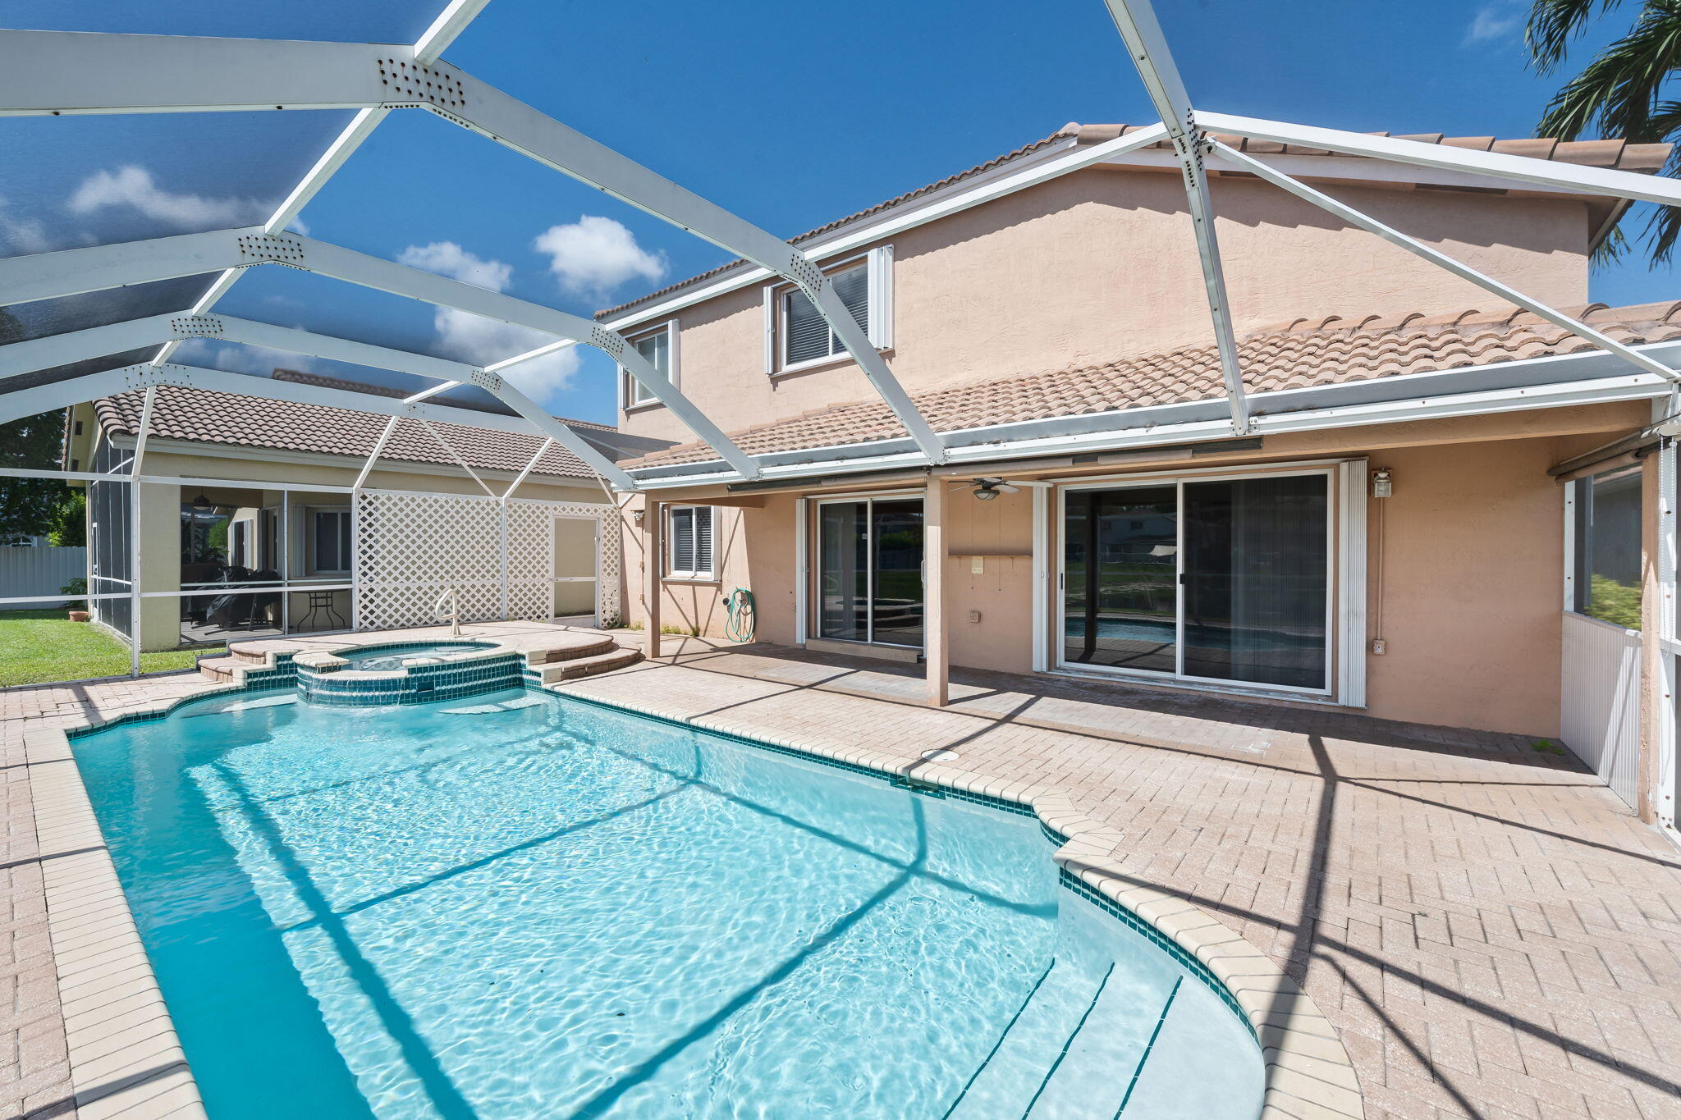
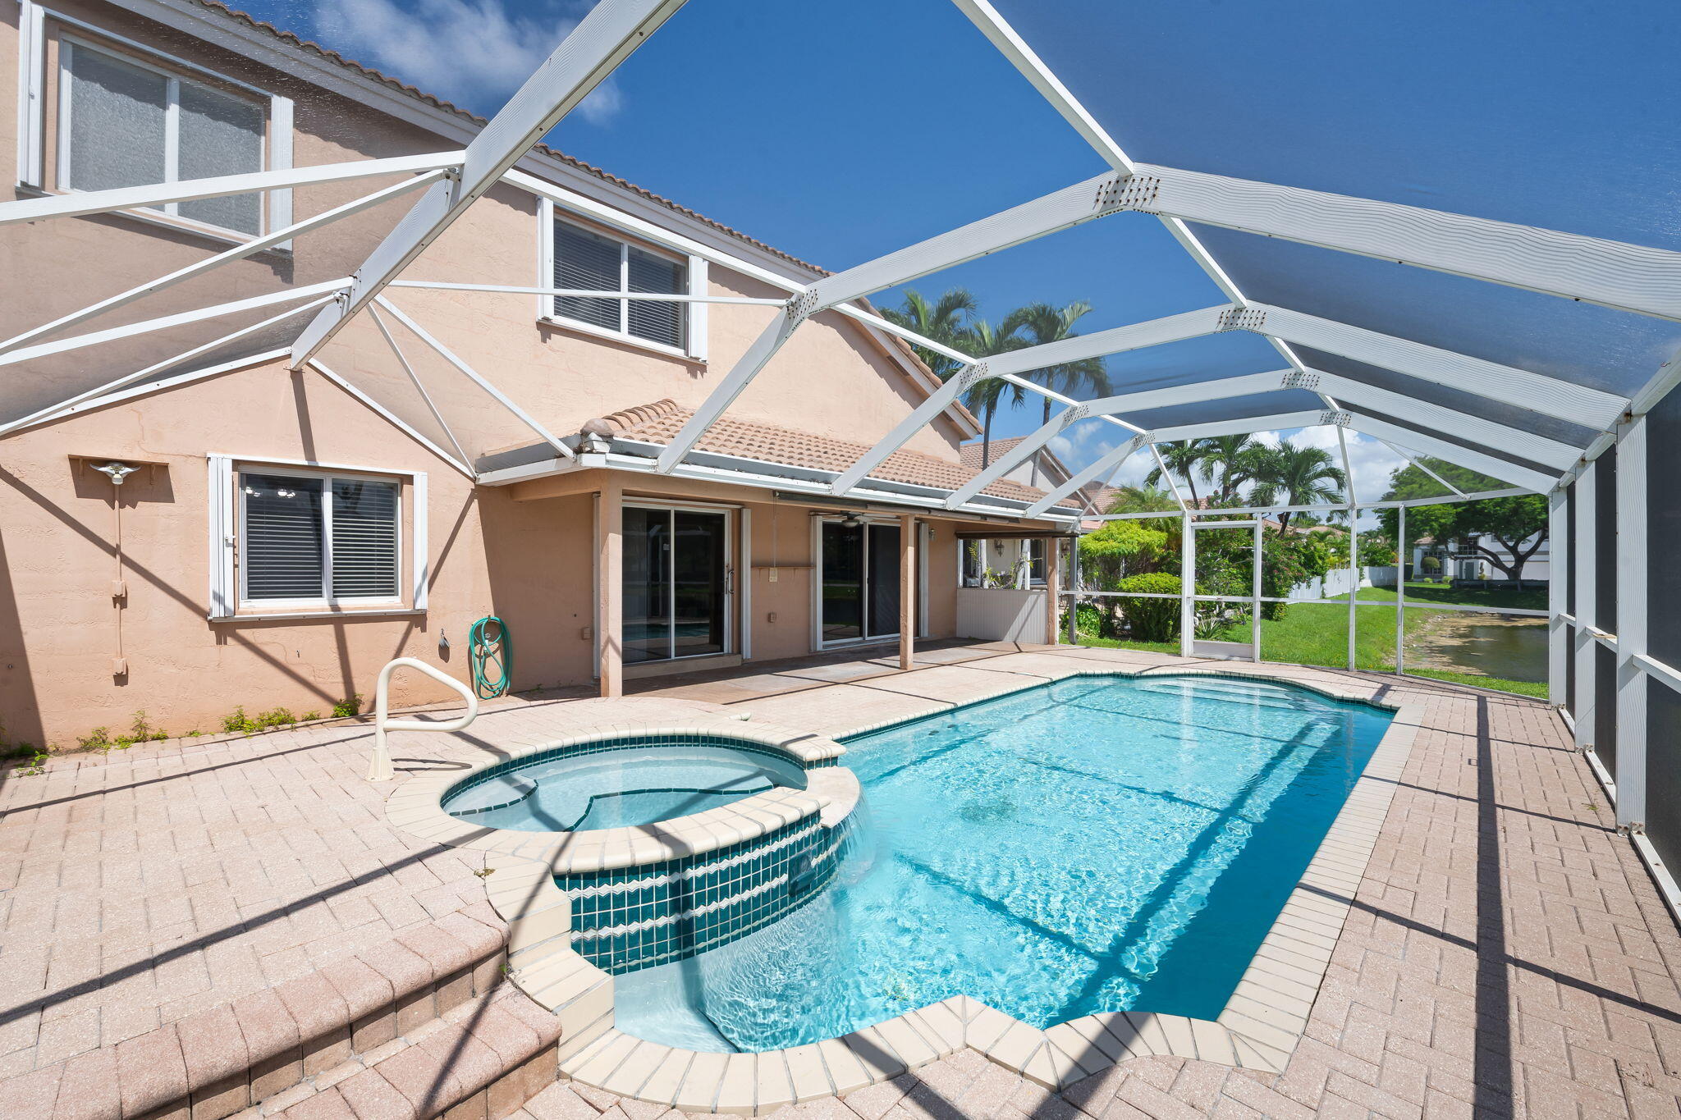
Backyard swimming pool and spa beneath a screened enclosure, with a paved patio beside the two-story house.
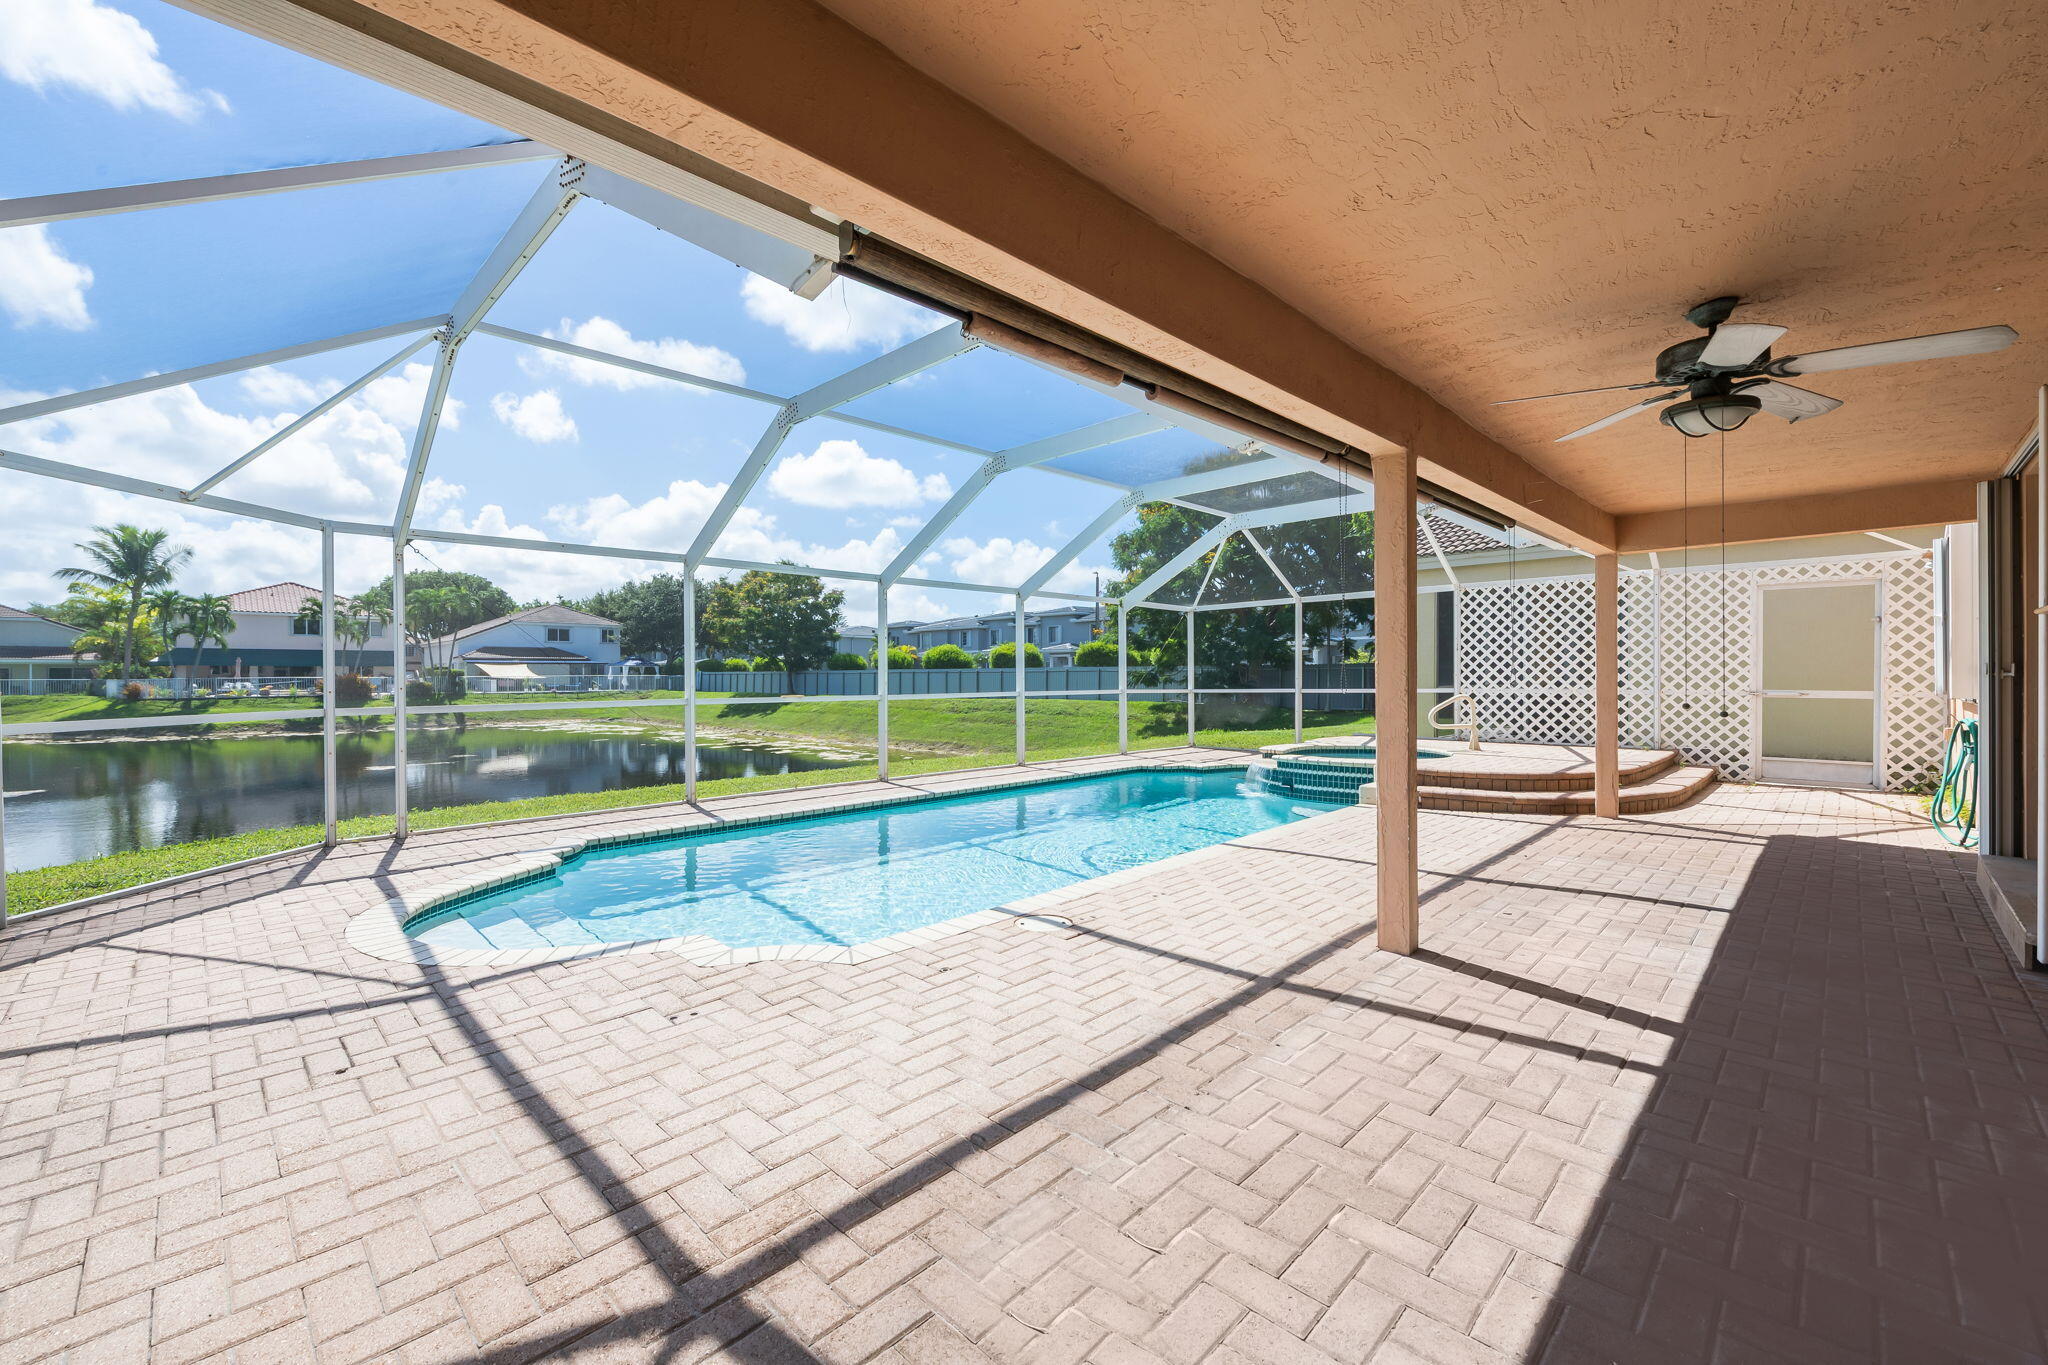
Screened backyard pool and raised spa beside a canal, viewed from a covered paver patio.
Screened backyard pool and raised spa beside a two-story home, with a brick-paver deck and palm trees.
Screened backyard pool and spa beside a lake, with a broad brick paver deck.
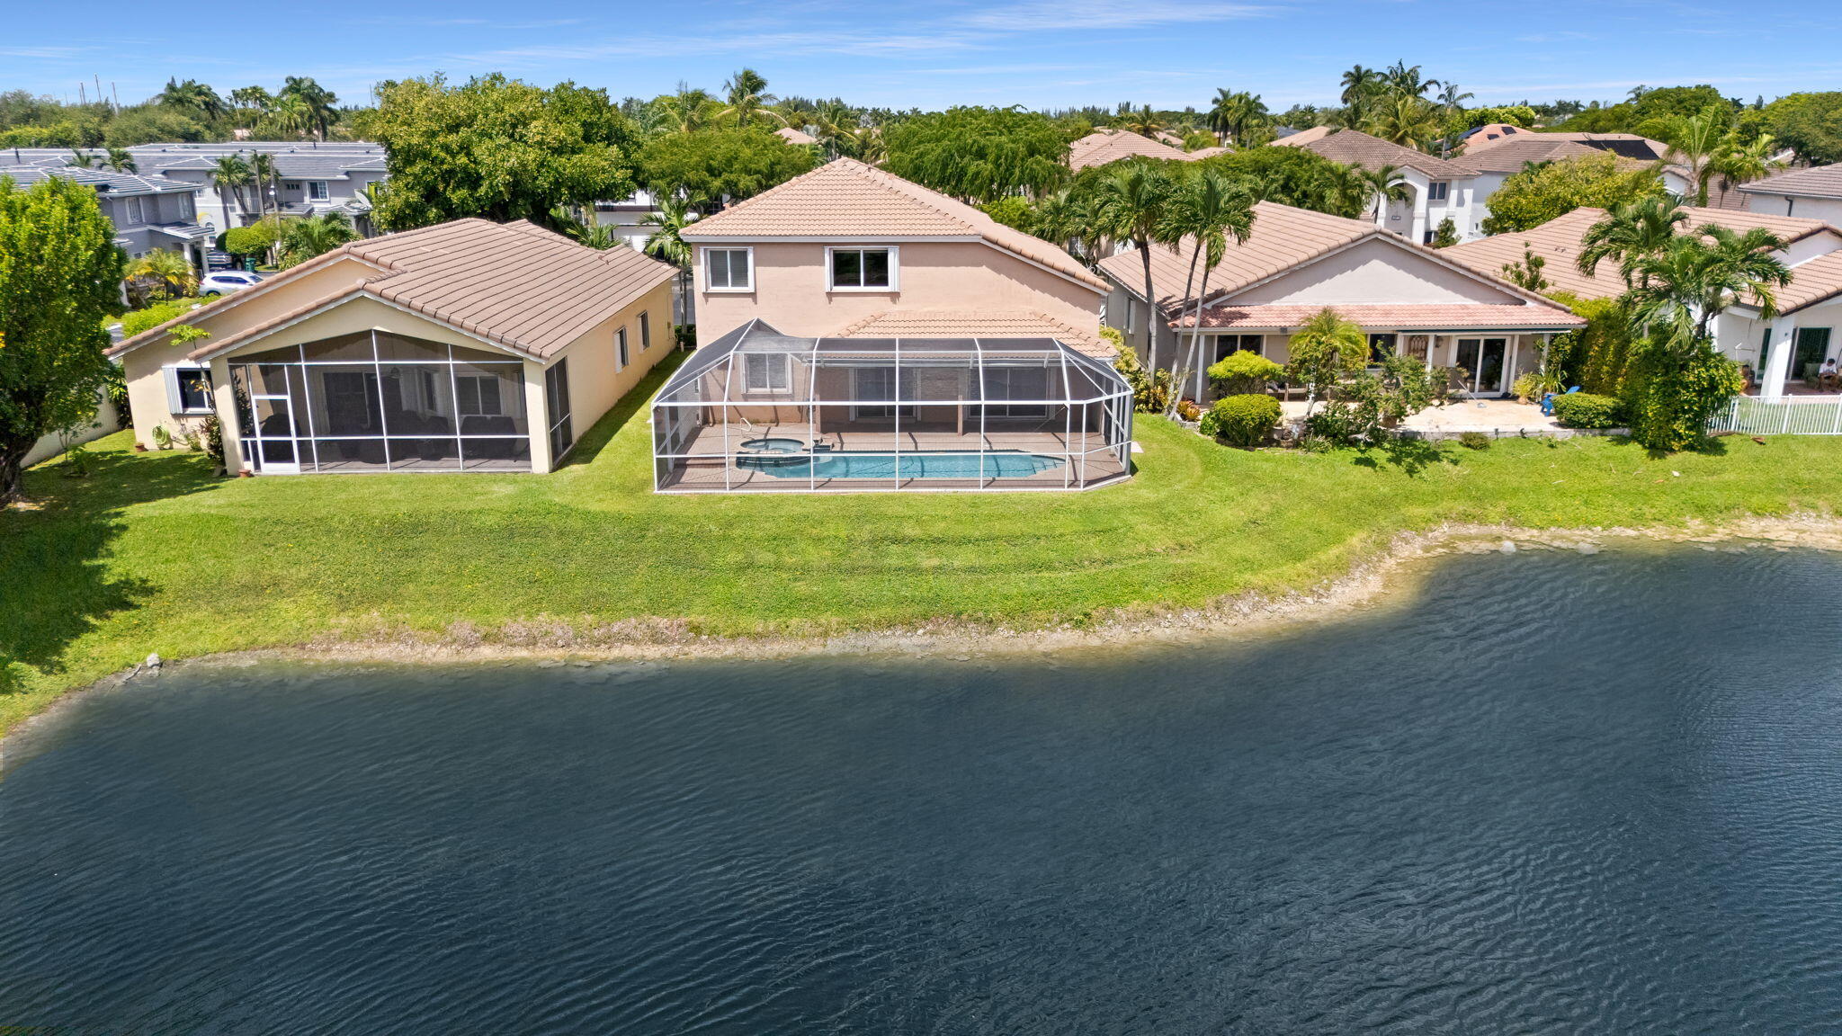
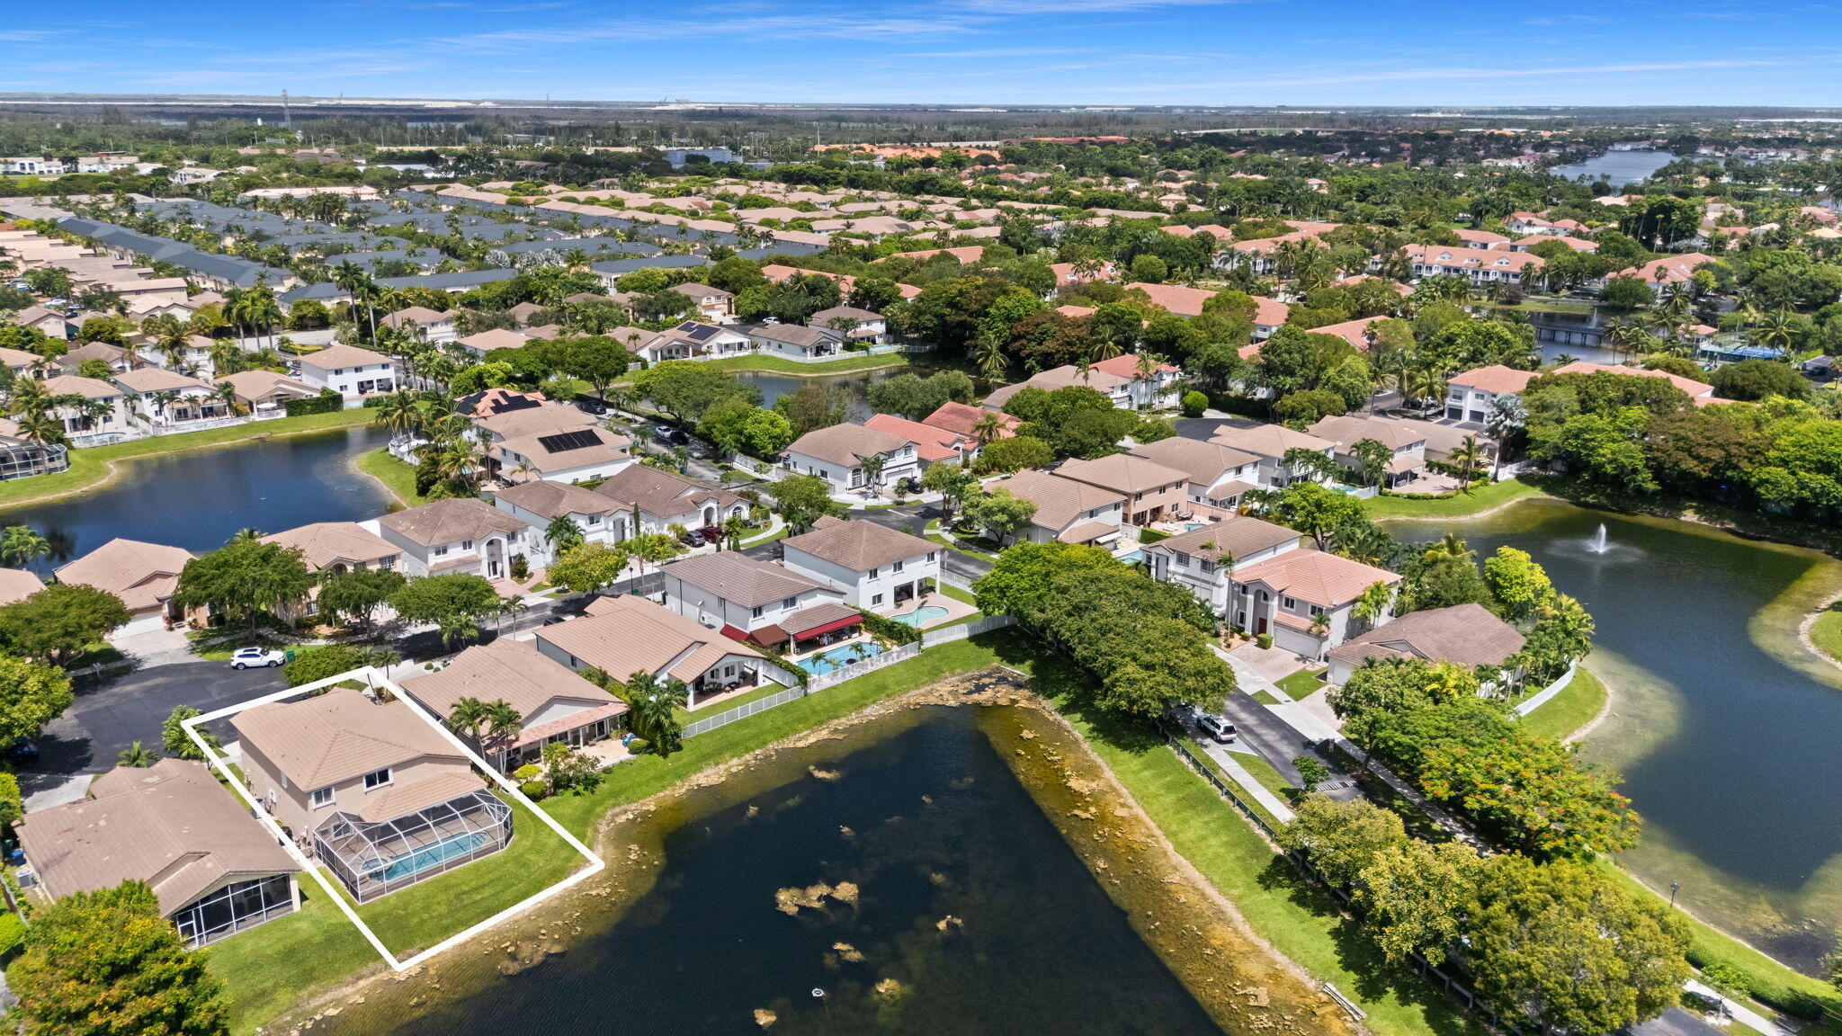
Aerial view of a waterfront home with a screened pool beside a canal.
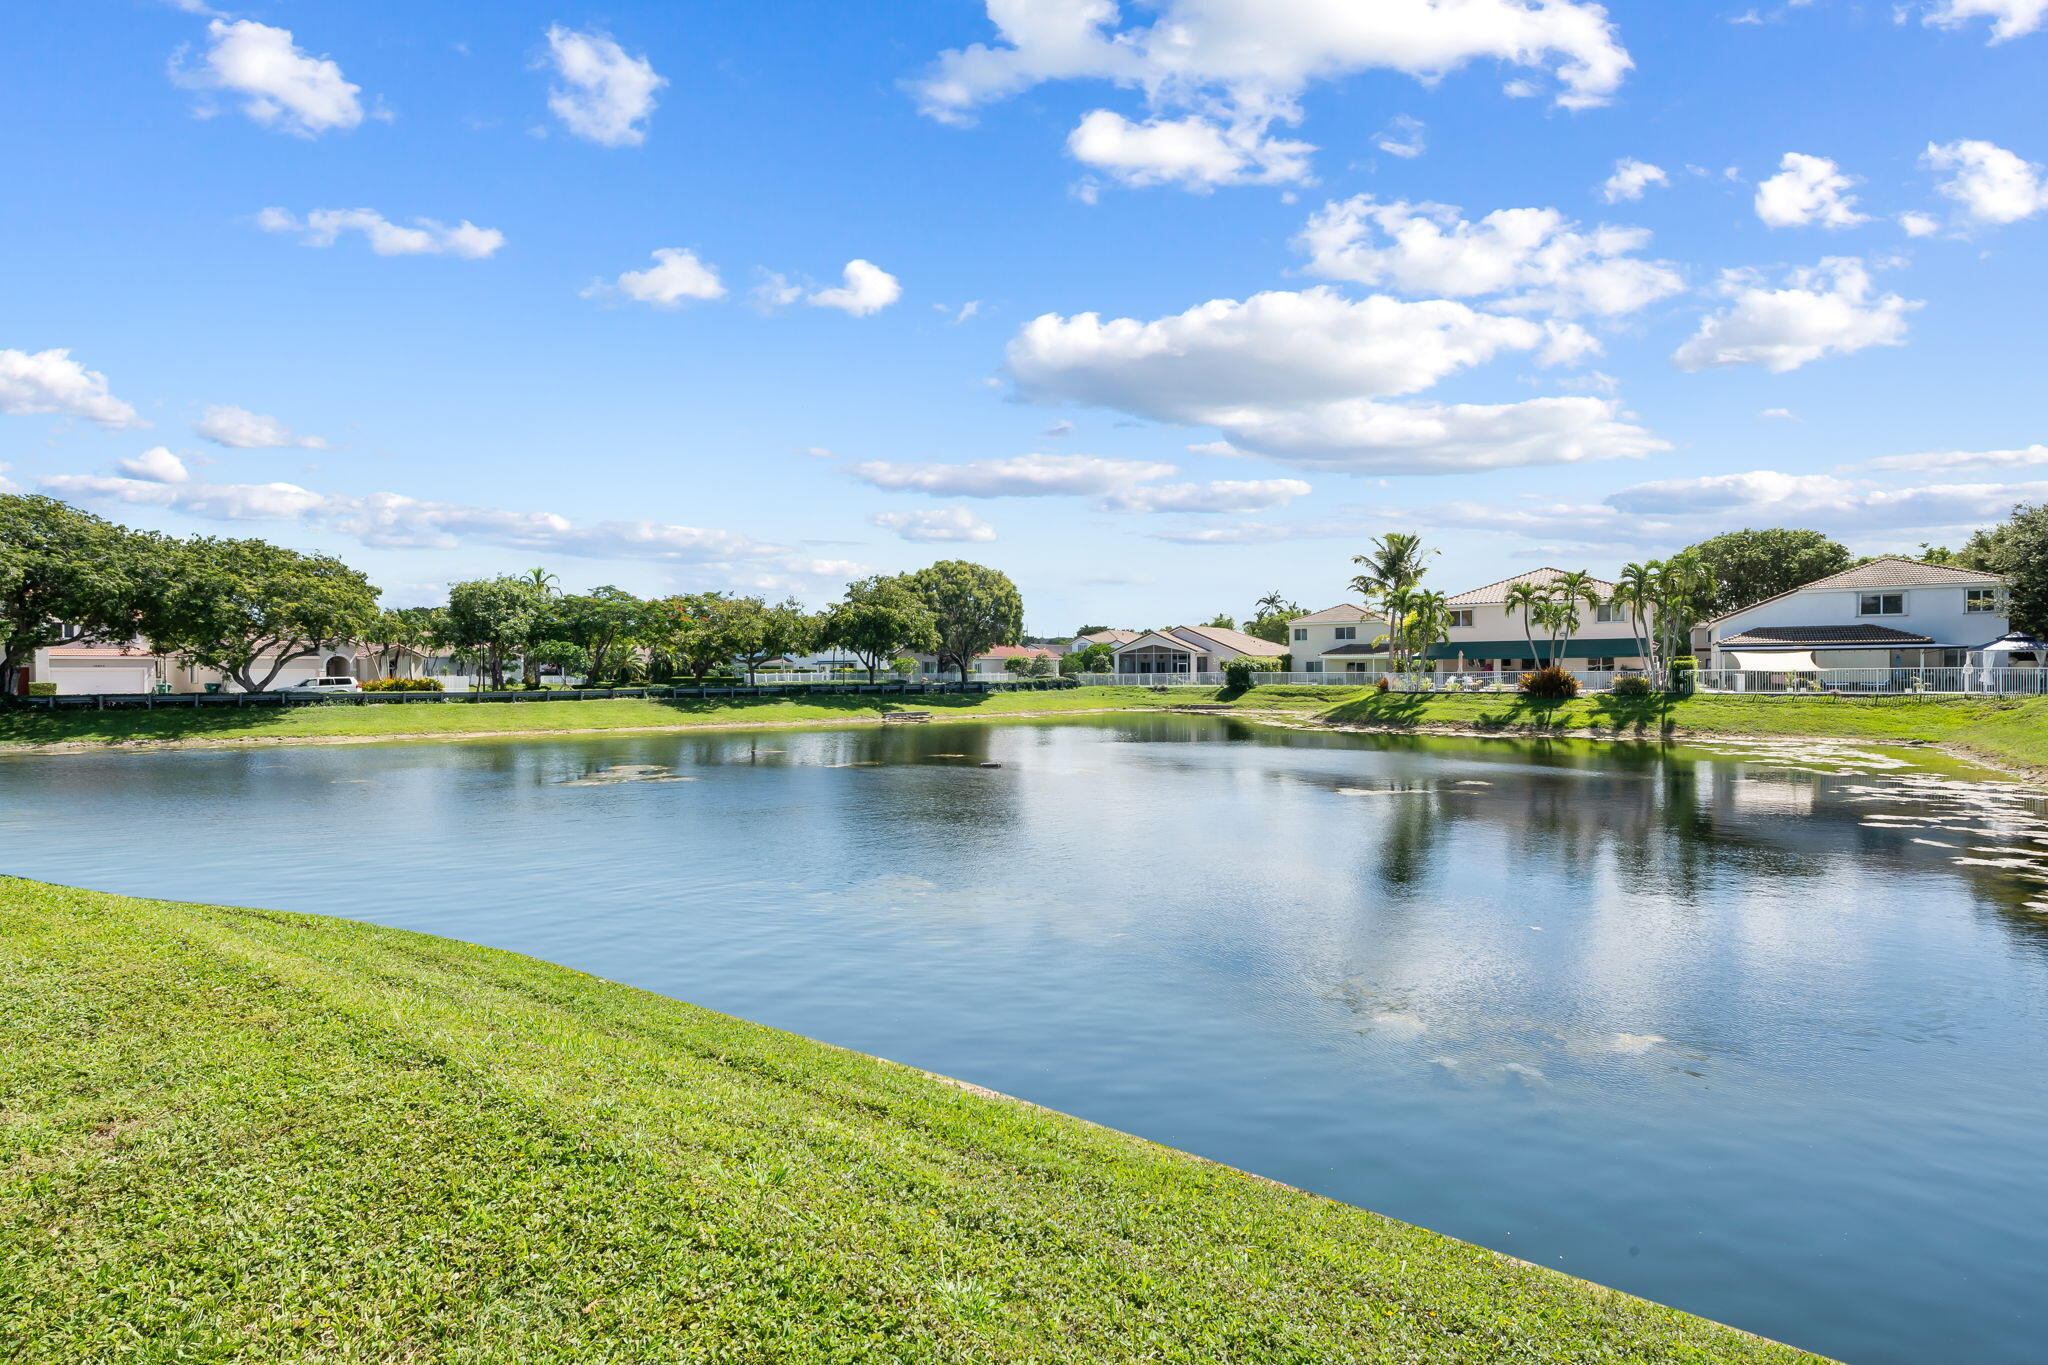
Waterfront view across a calm lake toward homes and palm trees.
Screened patio overlooking a neighborhood lake
Aerial view of a Doral home outlined beside a pond in a tree-lined neighborhood.
Aerial view of a lakefront home outlined in white, with a screened pool and surrounding homes.
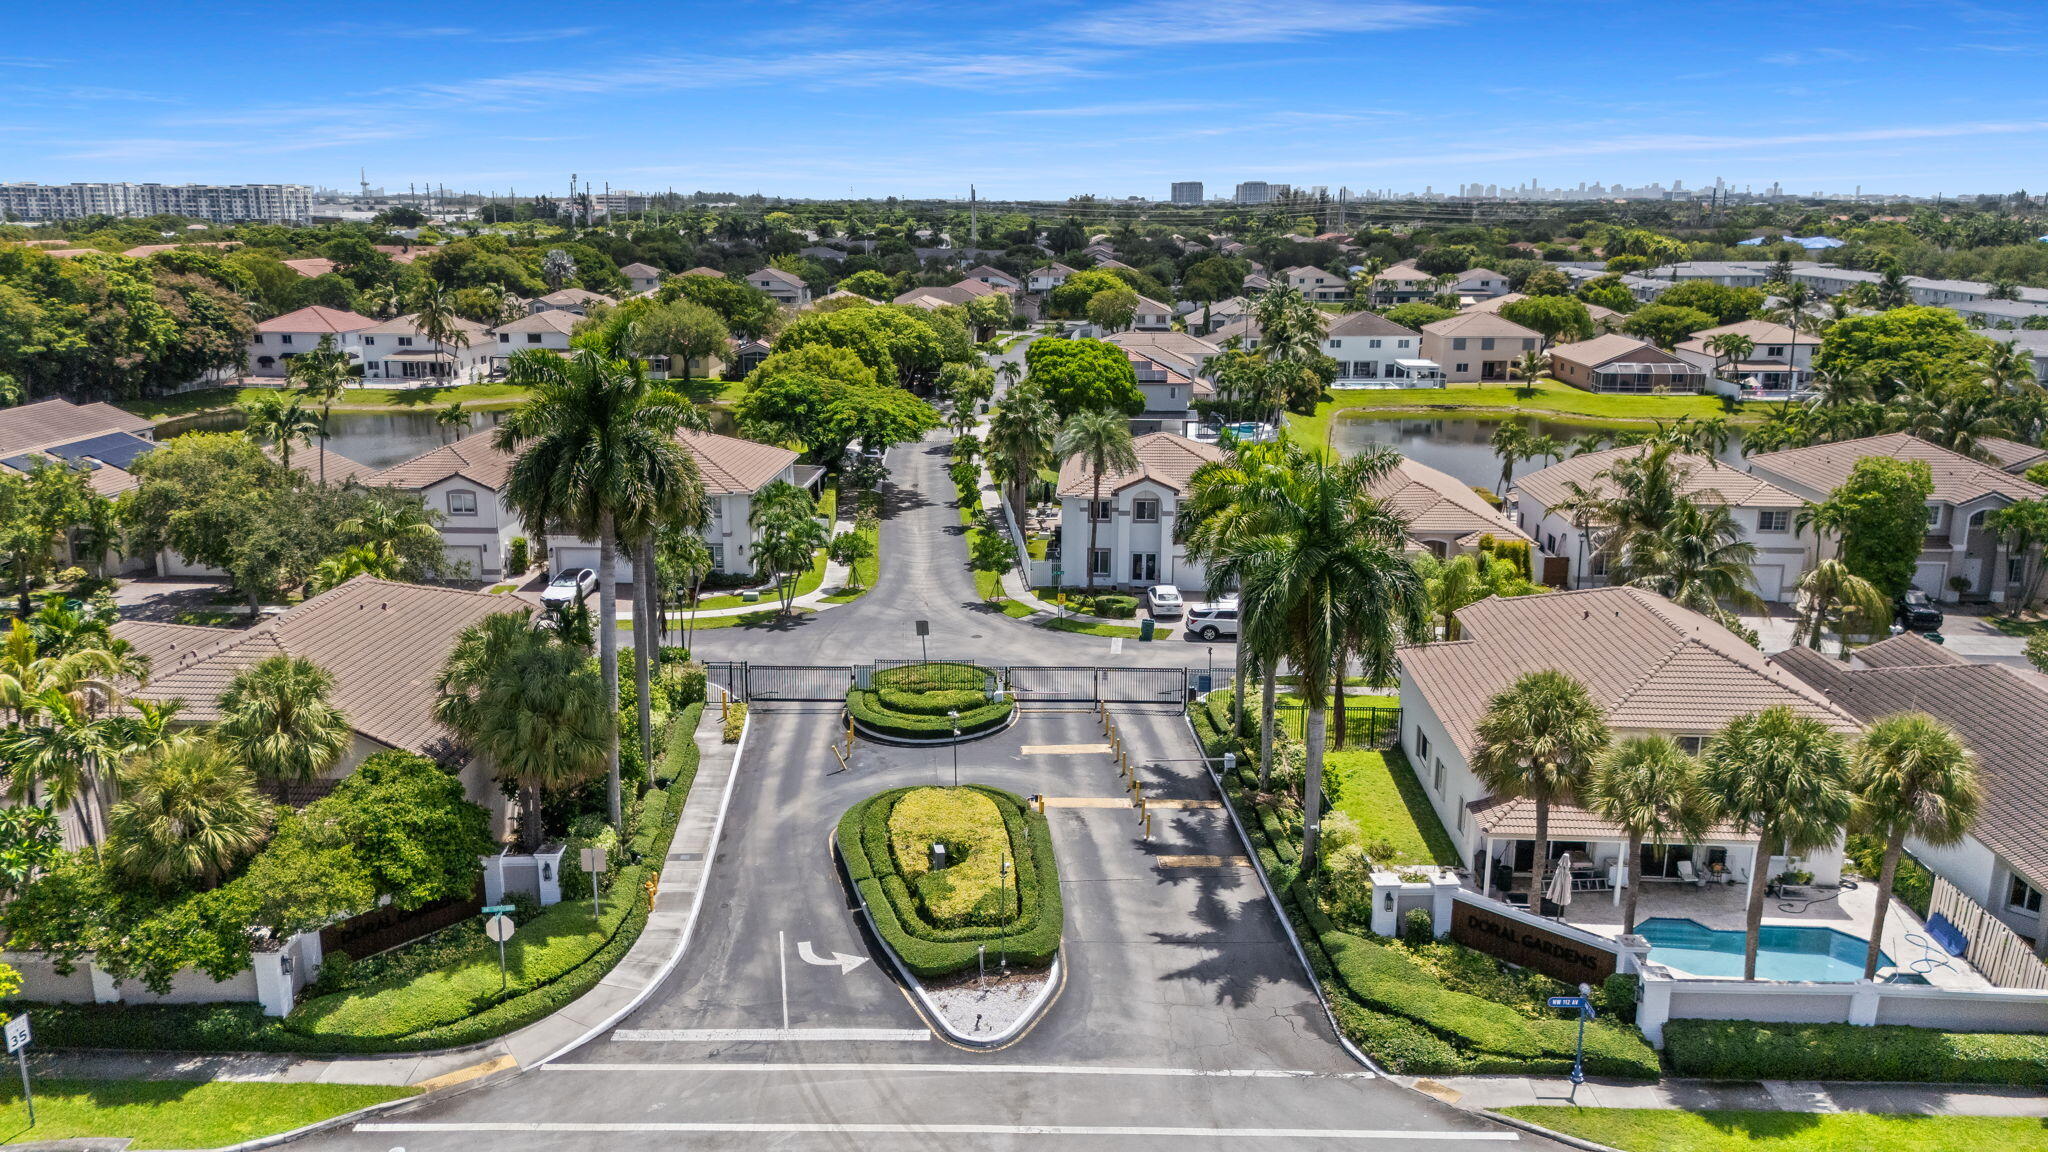
Aerial view of a gated Doral neighborhood with tile-roof homes, a lake, and a community pool.
See all photos
Two-story stucco home with a tiled roof, double garage, paved driveway, and palm trees.
Stephanie Machado

5331 NW 110TH Avenue

$950,000 5331 NW 110TH Avenue, Doral, FL 33178
Rare opportunity to own a two-story lakefront home in the heart of Doral! Tucked away on a quiet cul-de-sac in a gated community, this 4-bedroom, 3-bath residence offers a spacious and comfortable layout, complemented by high ceilings, a laundry room with a sink, and a 2-car garage. The first floor offers a bedroom and full bath, ideal for guests or a home office. Upstairs, the primary bedroom features lake views from both the bedroom and bathroom, with 2 guest bedrooms and a full bath just down the hall. Step outside to enjoy the true highlight of this home: a heated pool with a built-in spa and serene lake views. This backyard is made for the Florida lifestyle! Ideally located near top charter schools, parks, major highways, & shopping centers. An opportunity you don't want to miss!
  • Active Under Contract
    Status
  • 4
    Bedrooms
  • 3
    Bathrooms
  • 2000
    Year Built
  • 2,620 Sq.Ft.
    Living Area
Two-story stucco home with a tiled roof, double garage, paved driveway, and palm trees.

Schedule a Showing

I would love to show you my beautiful property. Please select your preferred date and time below. I will be in touch shortly to confirm your appointment.

Schedule a Showing

I would love to show you my beautiful property. Please select your preferred date and time below. I will be in touch shortly to confirm your appointment.
Thank you for your interest in 5331 NW 110TH Avenue, Doral, FL 33178. We are reviewing your request and will be in touch shortly!

Features & Amenities

Area & Lot

  • Status: Active Under Contract
  • Living Space: 2,620 Sq.Ft.
  • Total Area: 3,357 Sq.Ft.
  • Lot Size: 5,227.2 Sq.Ft.
  • MLS® ID: B26064944
  • Type: Residential
  • Year Built: 2000
  • Water Frontage: Lake Front
  • View Description: Lake, Water
  • Elementary School:Eugenia B. Thomas K-8
  • Middle School: Ruben Dario
  • High School: Ronald W. Reagan / Doral

Interior

  • Total Bedrooms: 4
  • Total Bathrooms: 3
  • Full Bathrooms: 3
  • Laundry Room: Washer Hookup, Inside, Laundry Room
  • Flooring: Carpet, Tile
  • Appliances: Dryer, Dishwasher, Electric Range, Electric Water Heater, Microwave, Range, Refrigerator, Water Heater, Washer
  • Other Interior Features: Bathtub, Dual Sinks, High Ceilings, Pantry, Soaking Tub, Separate Shower, Vaulted Ceiling(s), Walk-In Closet(s)

Exterior & Building

  • Stories: 2
  • Garage Space: 2.0
  • Water Source: Public
  • Utilities: Other
  • Pool: Heated, In Ground, Private, Screen Enclosure, Pool/Spa Combo
  • Roof: Spanish Tile, Tile
  • Lot Features: Cul-De-Sac, 1/4 Acre
  • Parking: Attached, Driveway, Garage
  • Heat Type: Central
  • Air Conditioning: Central Air
  • Sewer: Public Sewer
  • Disability Features: None
  • HOA Amenities: Gated, Maintenance, Sidewalks
  • Security Features: Gated Community, Smoke Detector(s)

Financial

  • Sales Price: $950,000
  • Real Estate Tax: $12,666/yr
  • HOA Fees: $308/mo
  • Zoning: 0102
View Virtual Tour

5331 NW 110TH Avenue

Work With Stephanie

Stephanie's clients trust her to do the right thing, put their needs first and exceed their expectations.
Let's Connect

Follow Me on Instagram